Grow / Consolidate
Grow / Consolidate
a workplace shaped around how your people actually work.
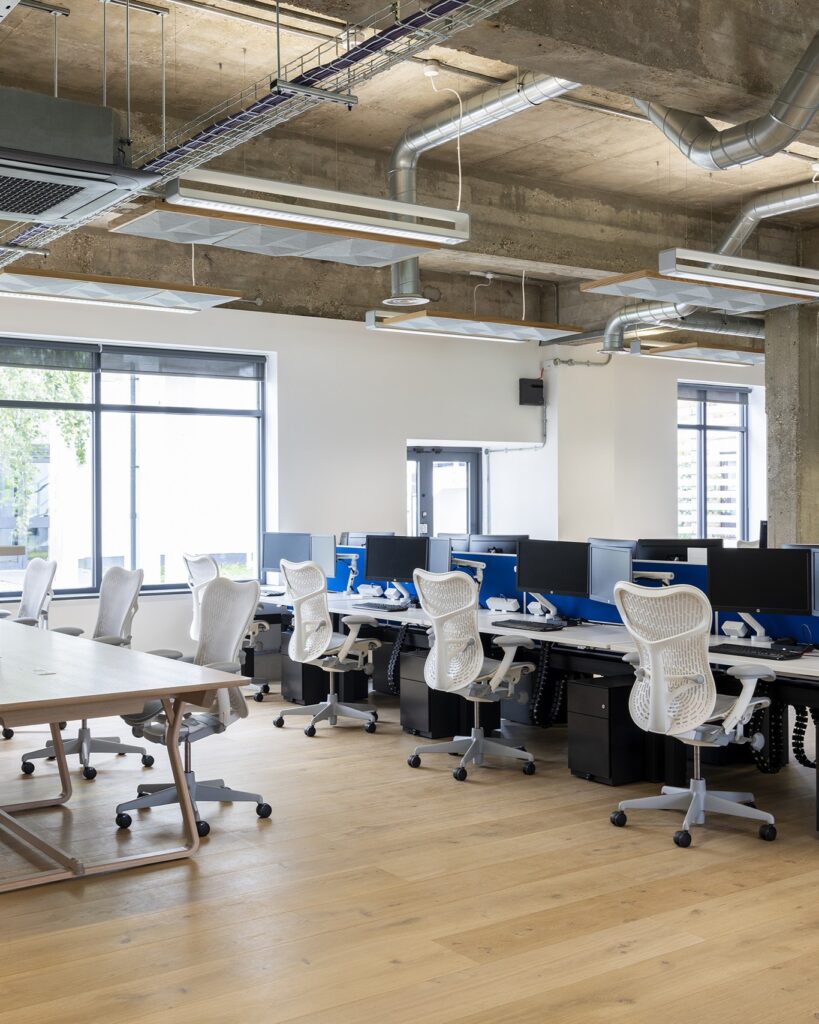
Whether you’re expanding or consolidating and bringing teams together under one roof, we help you align workplace strategy with business ambition. Combining data-led insight with workplace expertise, we optimise space, support organisational change and create environments that enable people and performance to thrive.
From workplace strategy and occupancy analysis through to design, fit-out and implementation, we manage every stage of the journey for you, transforming workplace insight into environments that maximise value, performance and flexibility.
The right space, whichever way you're heading
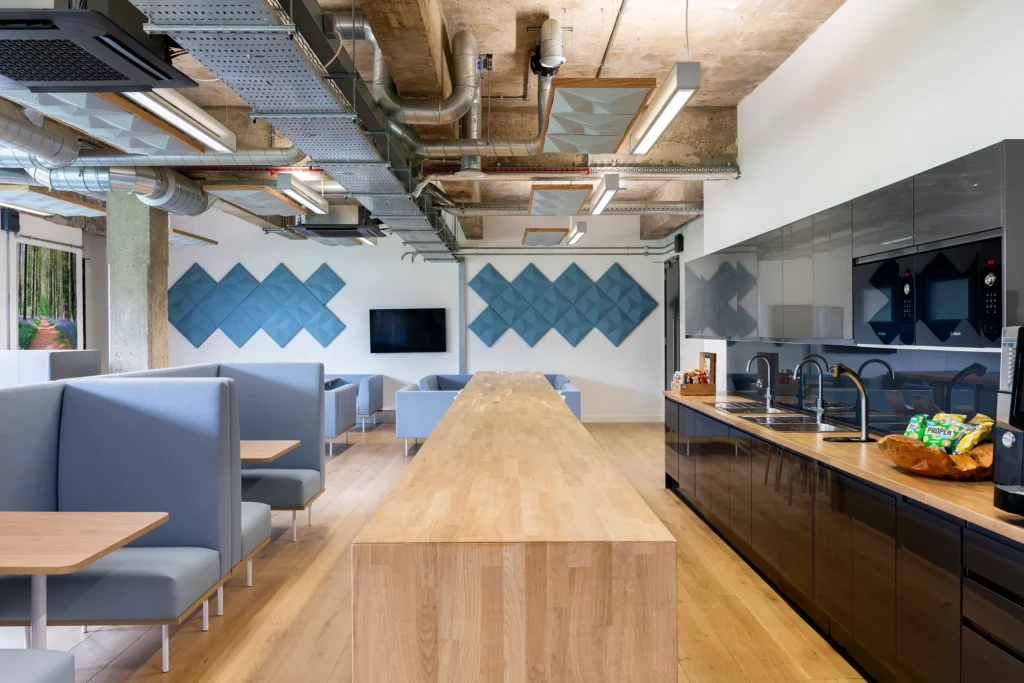
Growth, consolidation and organisational change demand informed decision-making. Through utilisation studies, occupancy analysis, headcount forecasting and workplace strategy, we develop a detailed understanding of how your organisation uses space today and what it will require tomorrow.
By combining workplace intelligence with human-centred design, we create environments that maximise value, improve operational efficiency and provide the flexibility to adapt as your organisation evolves. The result is a workplace strategy that balances people, performance and future ambition, ensuring every square metre works harder for your business.
Key services
Understanding how your organisation operates, identifying opportunities to optimise space, improve experience and align the workplace with business objectives.
Data-led assessment of workplace usage, occupancy patterns and user behaviours to inform future space requirements and investment decisions.
Planning for future organisational growth, restructuring or consolidation to ensure your workplace supports both current and long-term needs.
Creating intelligent workplace layouts that balance collaboration, focus, wellbeing and operational efficiency while maximising the value of every square metre.
Supporting workplace transformation through effective communication, stakeholder consultation and alignment with organisational goals.
From concept design and technical coordination through to fit-out delivery and occupation, ensuring a seamless transition into your newly optimised workplace.
less space.
more workplace.
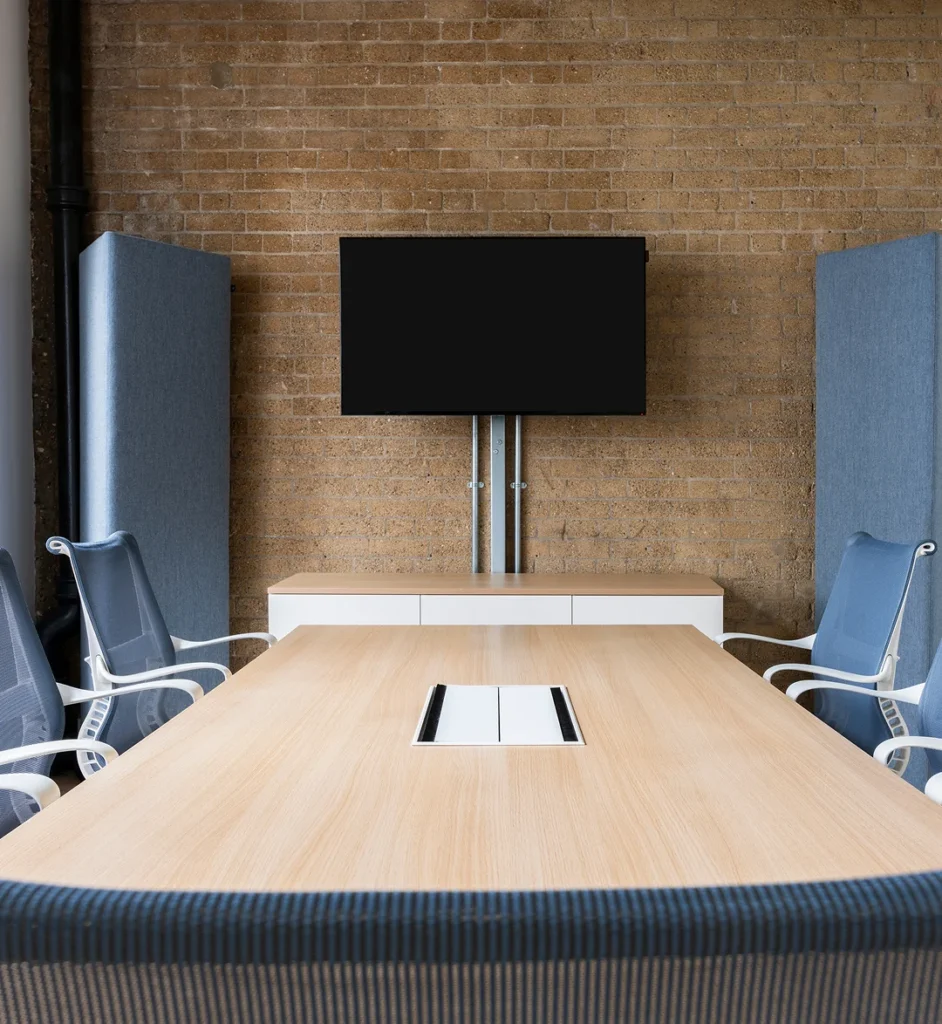
Deltek set out to shrink from 120 workstations to just 28 — but the real goal was bigger: an office that would draw the team back, built as a hub for gatherings and departmental events rather than rows of desks.
We delivered electrical, flooring, furniture and HVAC as one integrated package in twelve weeks, with the transition managed so operations never paused. Smaller footprint, lower cost — and a workplace that finally earns the commute.
Growing?
Consolidating?
Talk to an expert about right-sizing your workplace with the data to back every decision.