ClientCRFS
LocationCambridge
Sector Software
Duration16 weeks
Size31,500 sq ft
Year2025

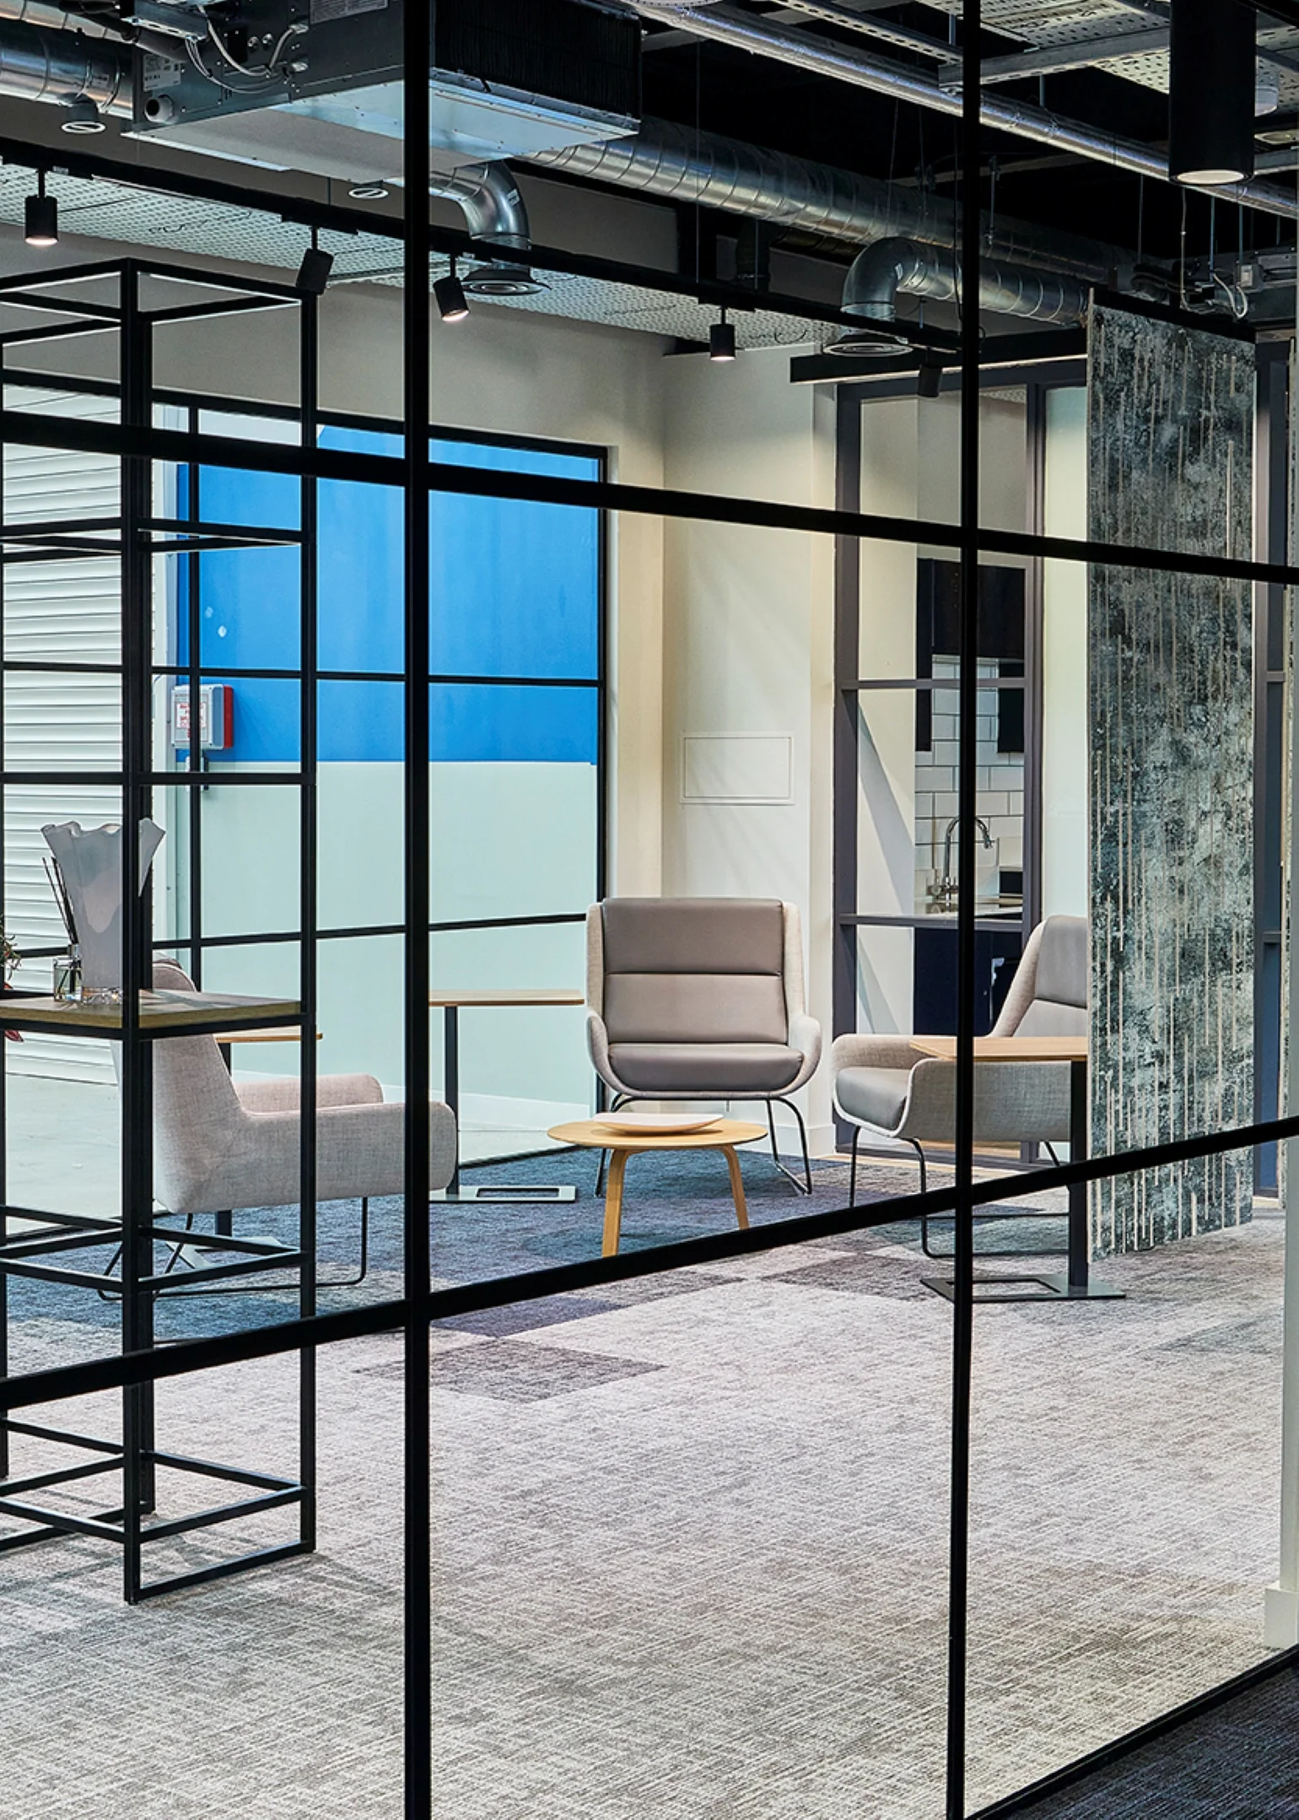
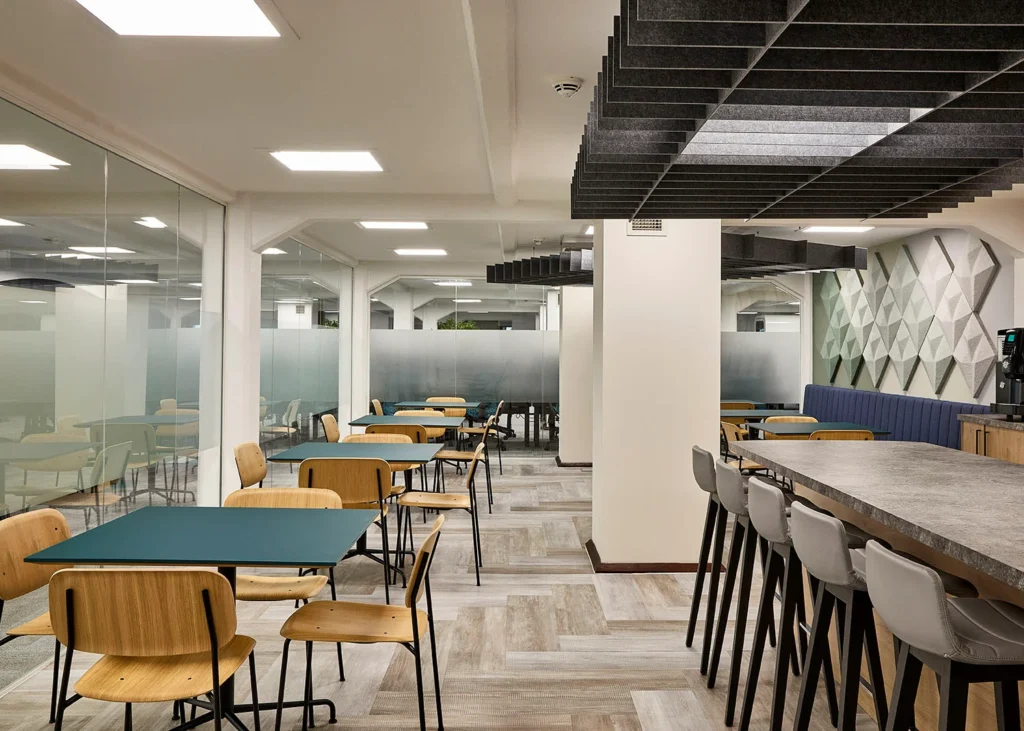
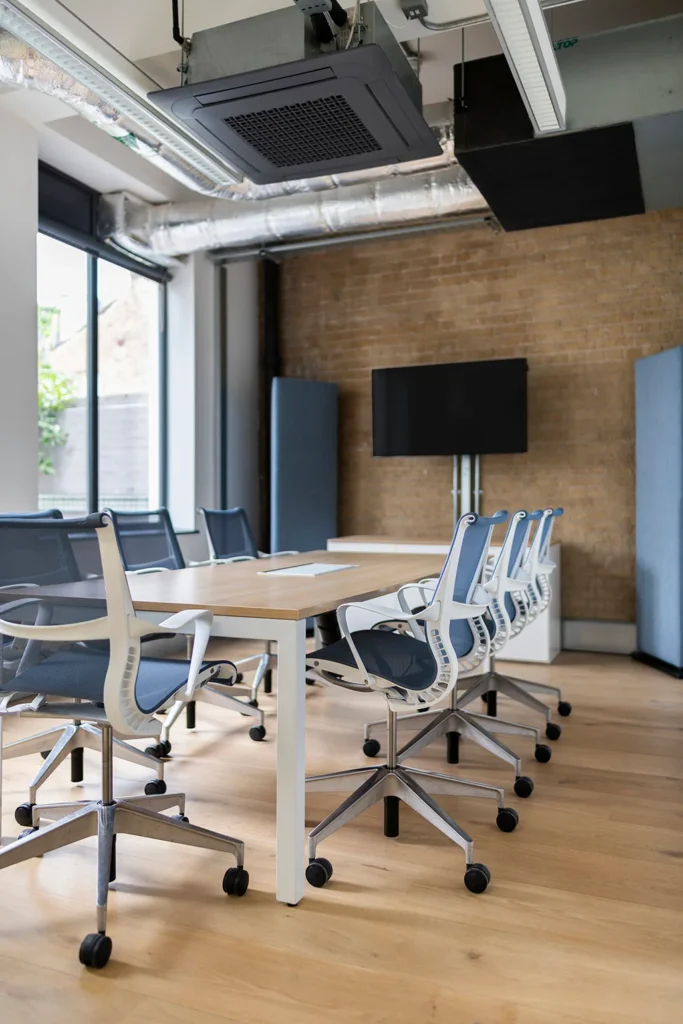
CRFS required a new workplace that could support far more than day-to-day office activities. The space needed to bring together its office teams, design studio and product testing facilities under one roof, creating an environment that encouraged collaboration while accommodating specialist manufacturing and research functions.

A Sustainable Design and Build Approach

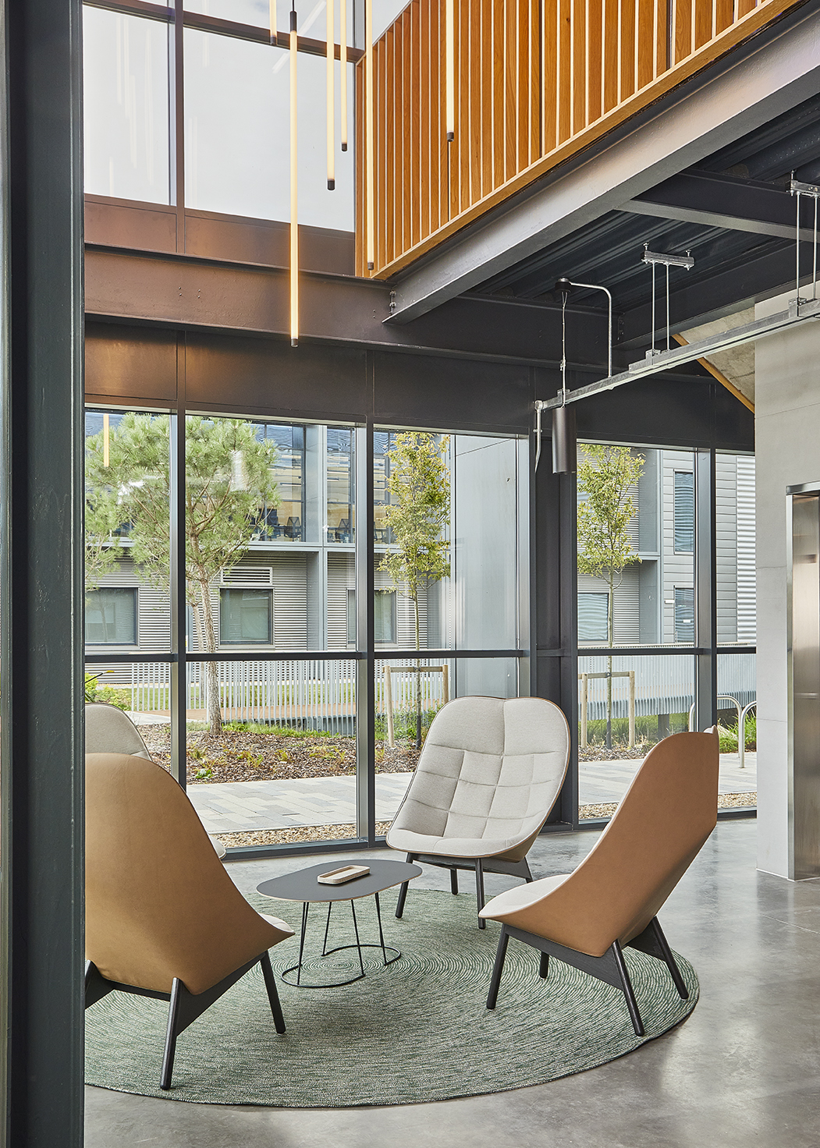
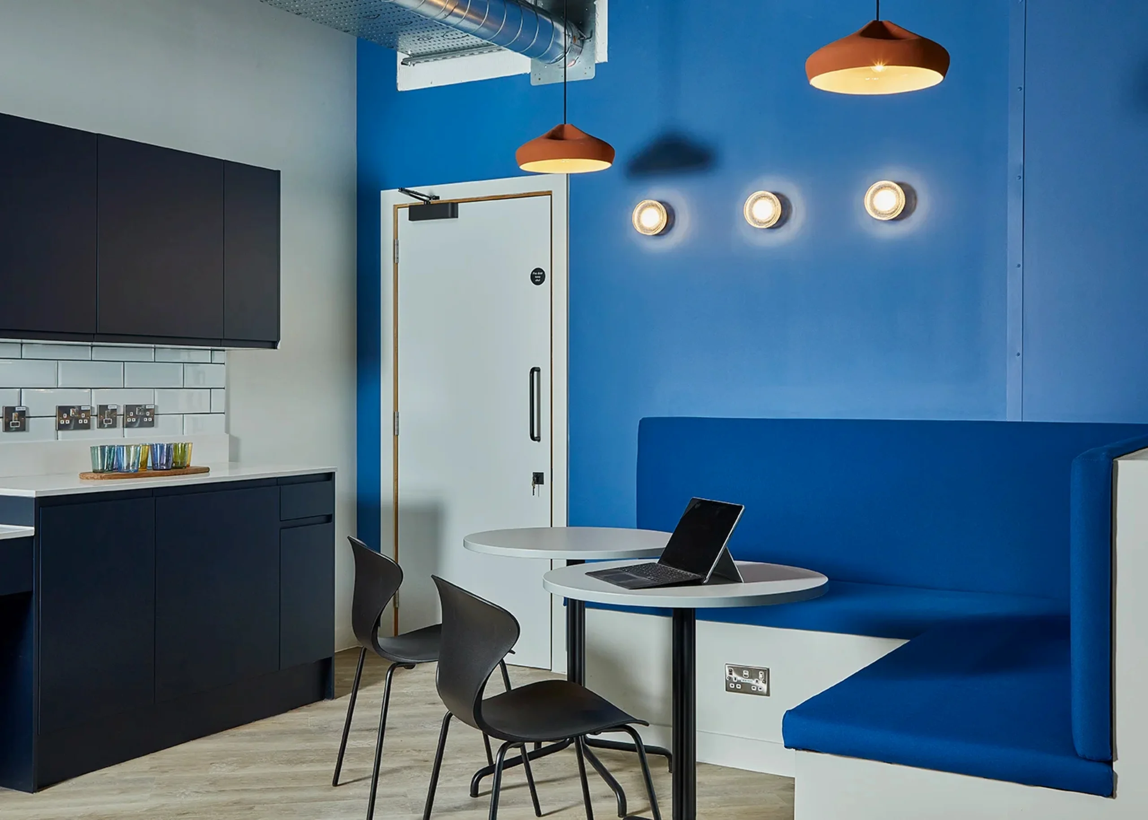
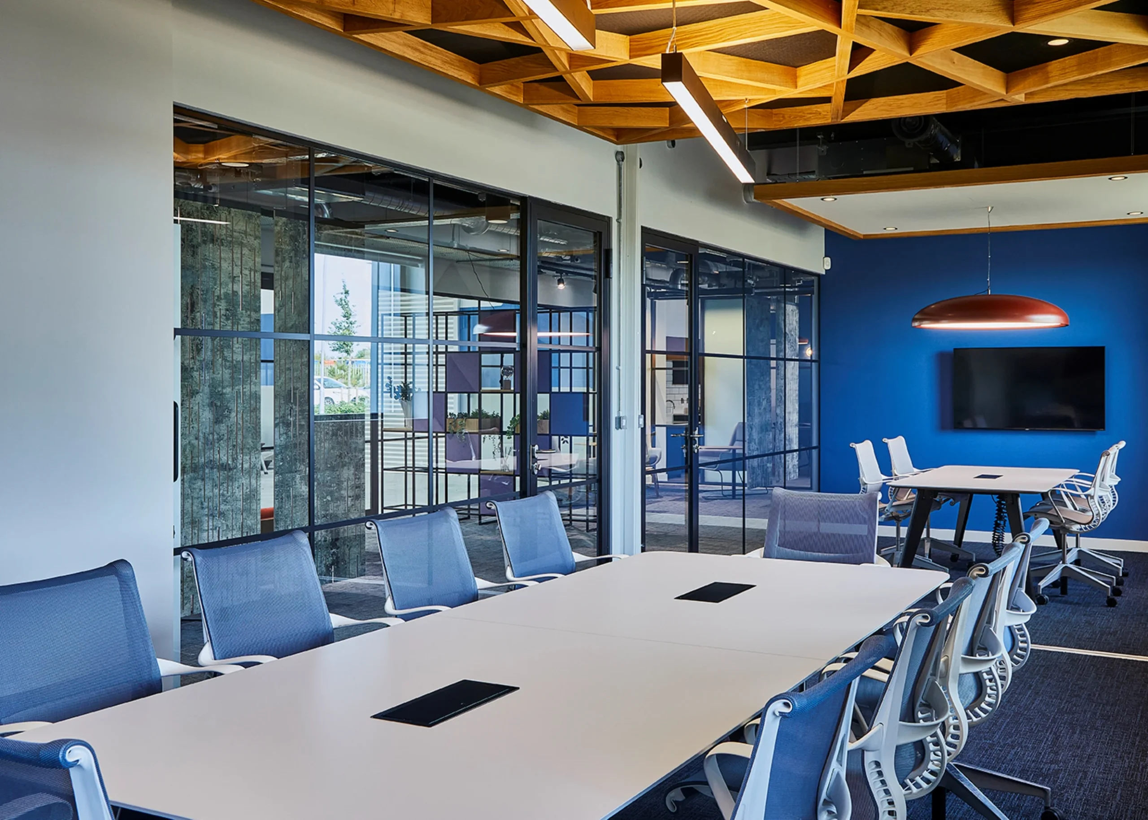
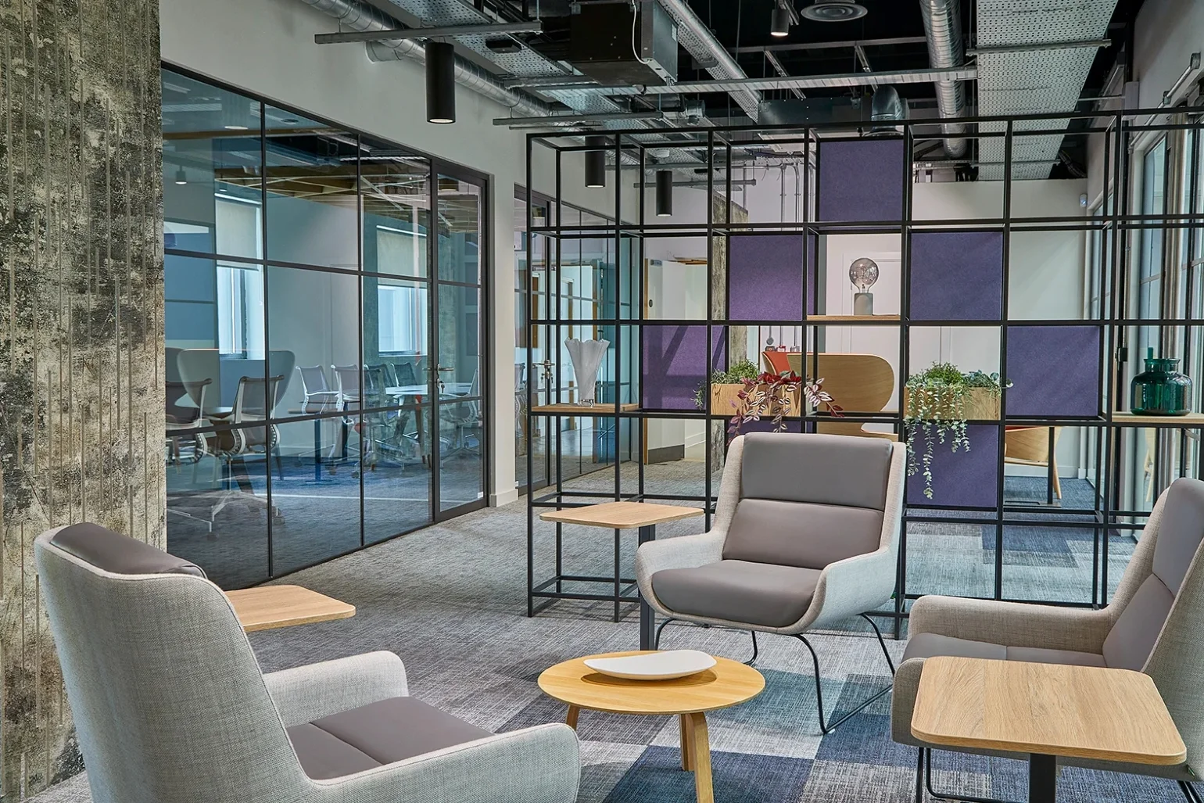
Axis Environments delivered a complete design and build solution, working closely with the client to create a space that reflected the CRFS brand in part by carefully blending their brand colours with a more neutral colour palette.

Sustainability was embedded throughout the project. Before construction commenced, a comprehensive furniture audit identified opportunities for reuse, resulting in 95% of existing furniture being retained within the new workspace. On-site recycling measures were also implemented, with dedicated waste streams allowing materials including plasterboard, timber, metals and cardboard to be separated and diverted from landfill wherever possible.
Bespoke Features with a Crafted Finish

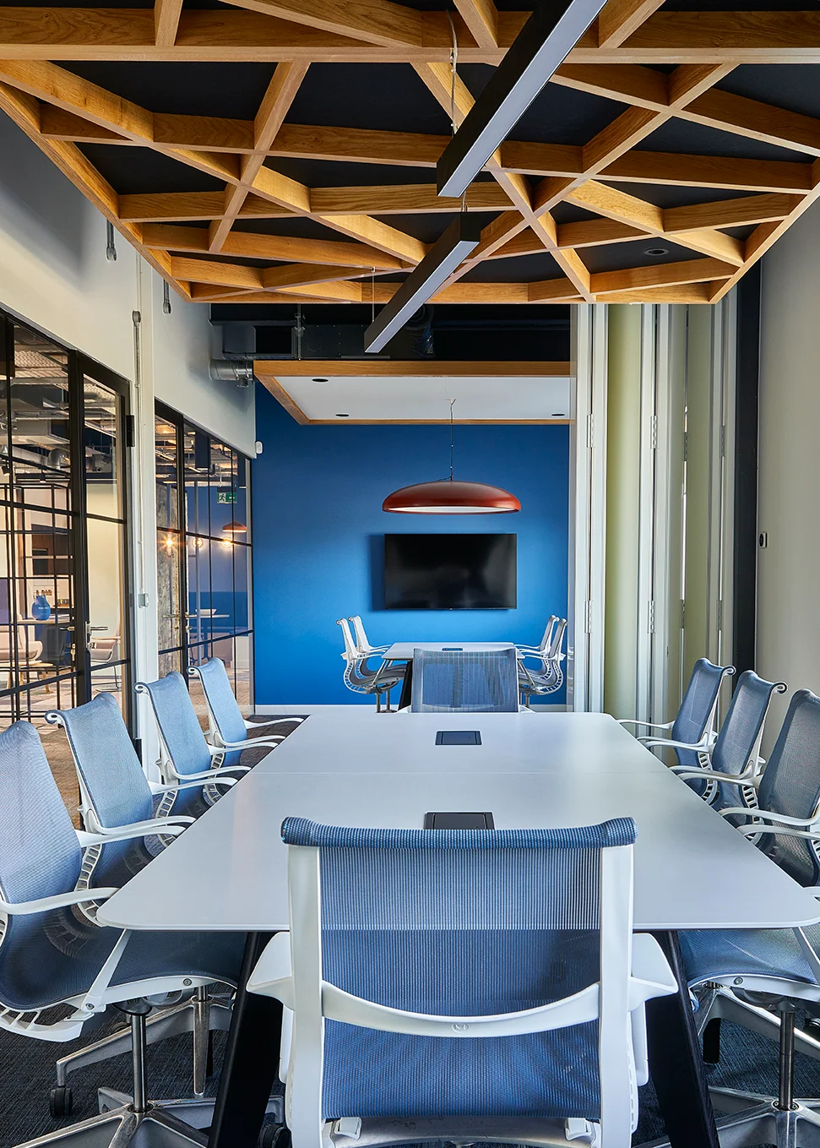
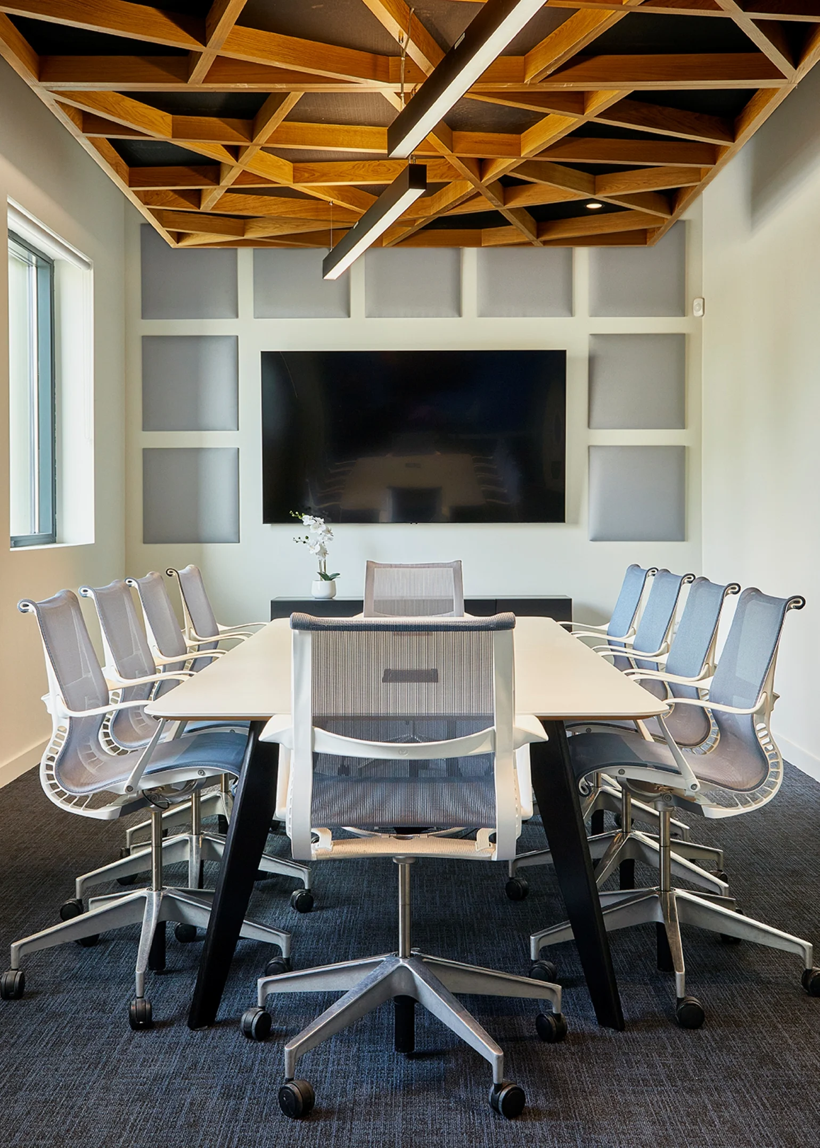
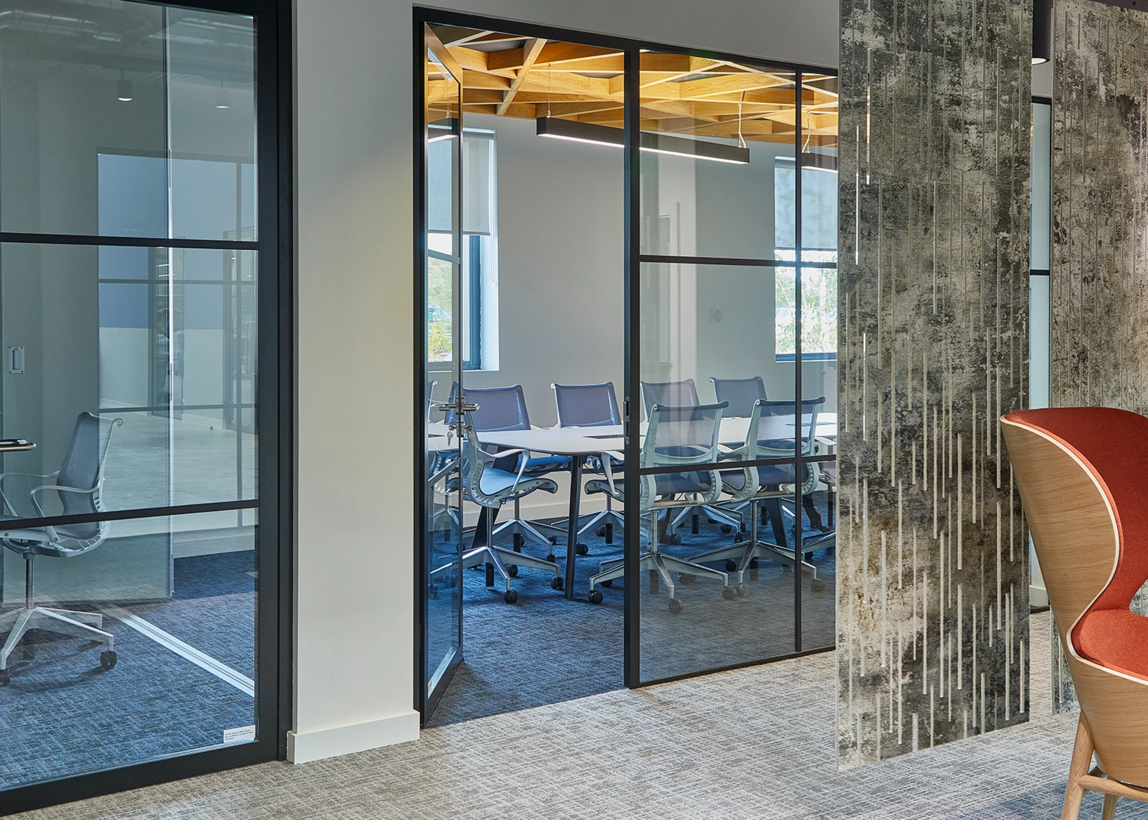
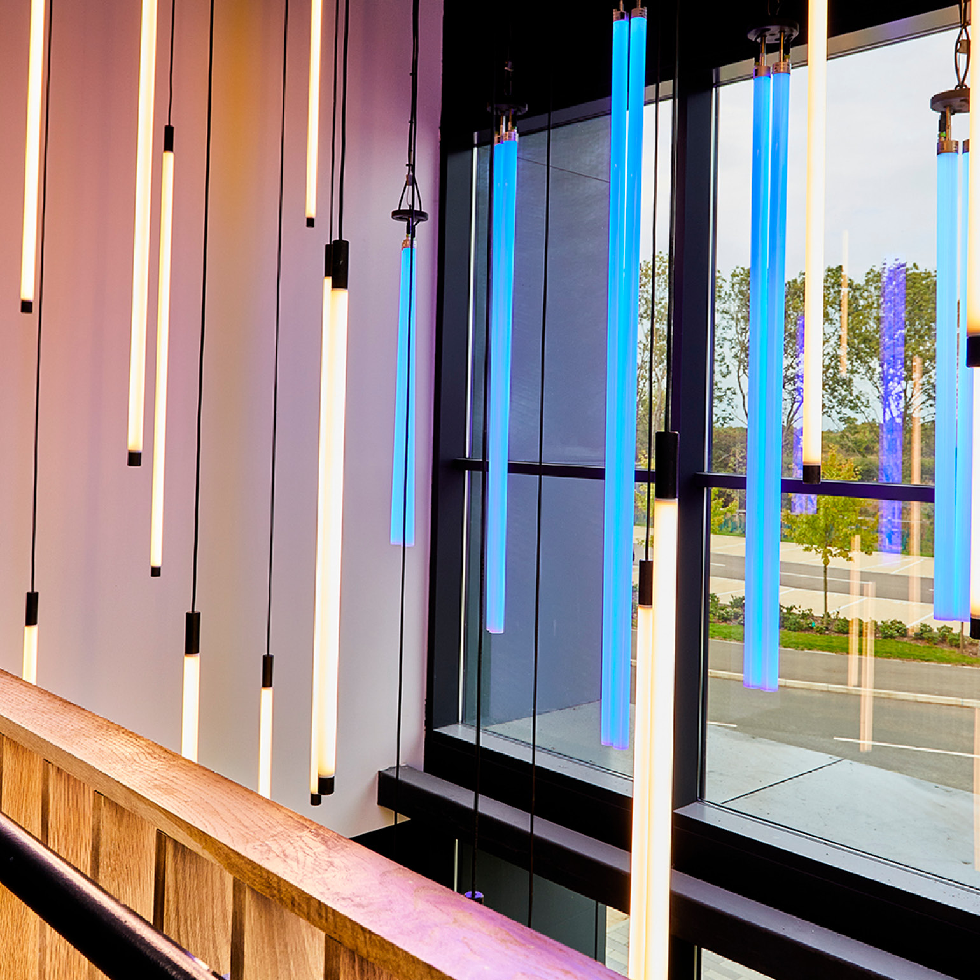
A series of custom-designed elements helped create a distinctive workplace that reflected the company’s identity and culture. A striking feature light installation, inspired by the CRFS logo, provides a focal point within the space, while a geometric ceiling rafter crafted from Danish-oiled natural oak showcases our ability to creatively design and deliver bespoke joinery solutions.

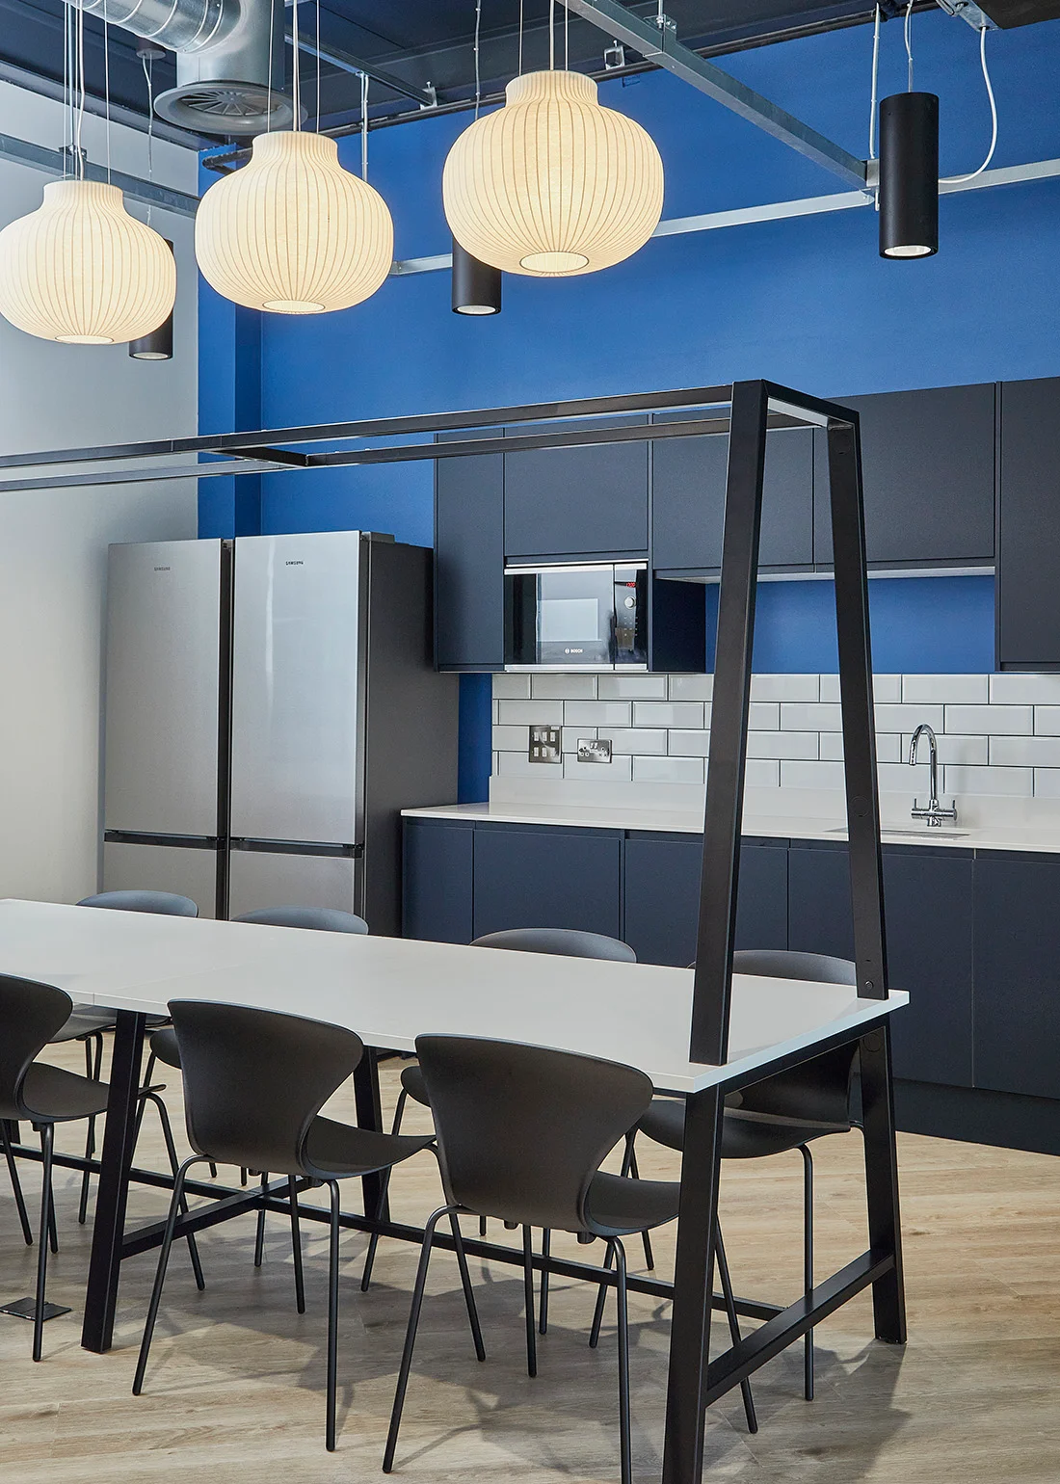
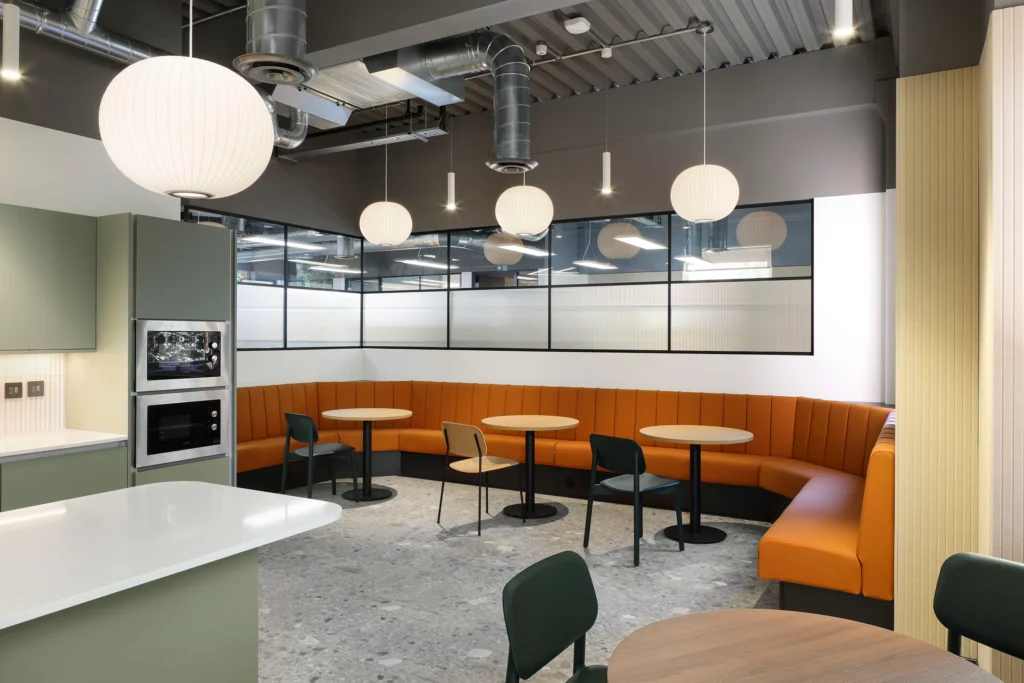
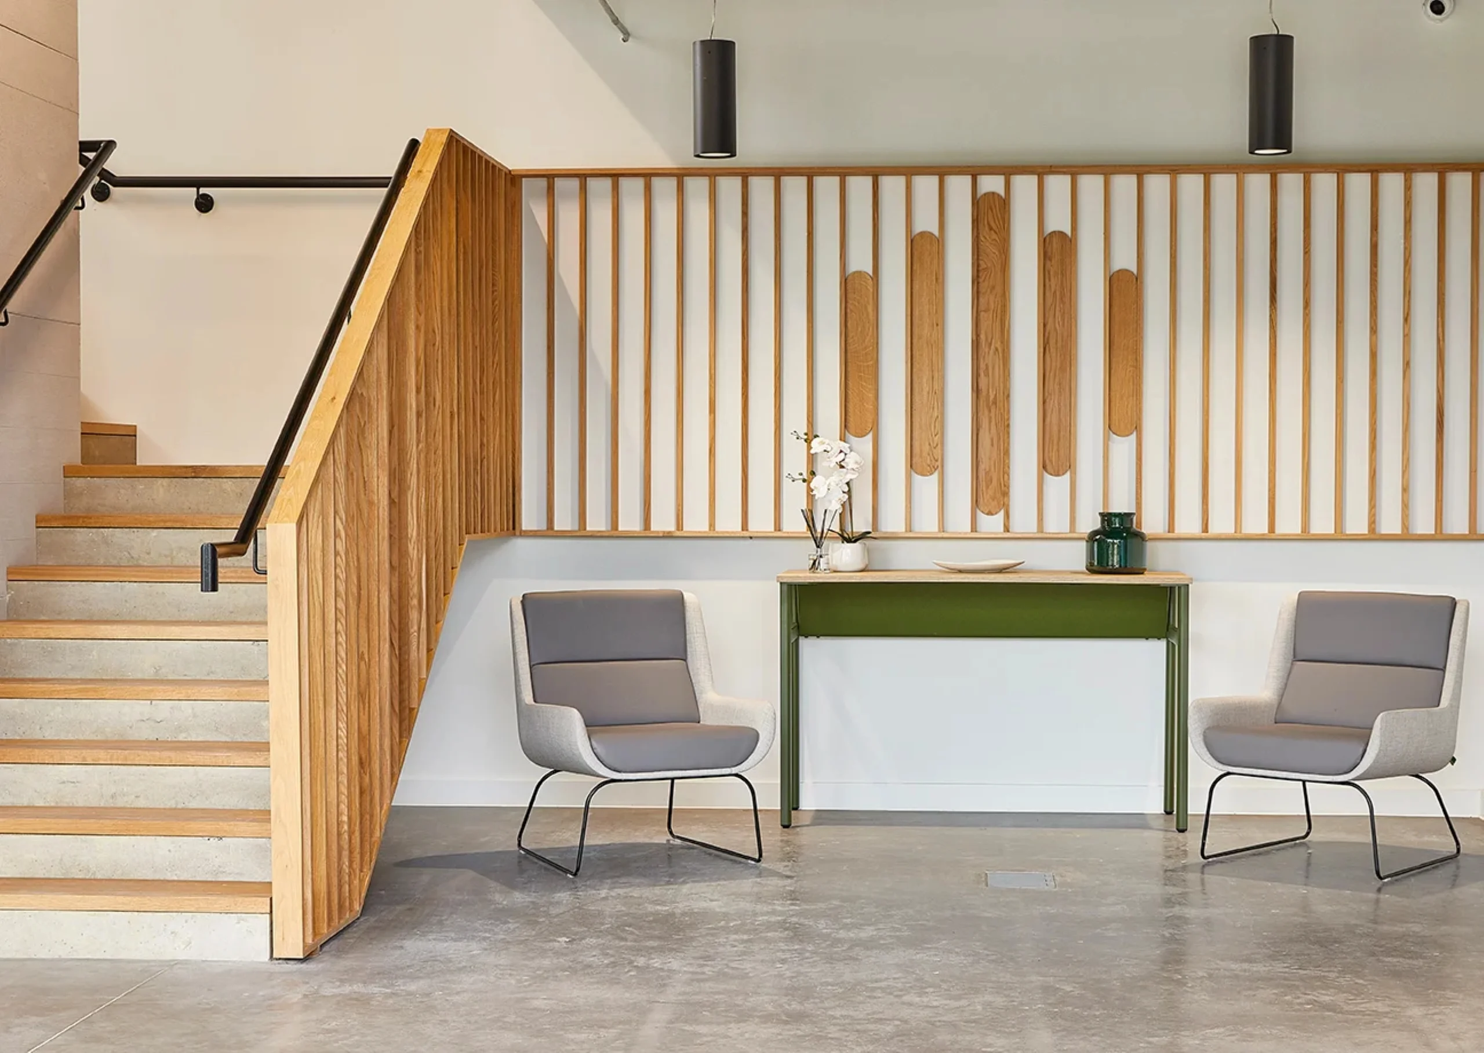
Additional bespoke joinery was introduced within the kitchen area, and the existing staircase was carefully enhanced to incorporate the CRFS logo within the timber panelling, creating subtle but impactful branding throughout the workplace.

Delivering Against a Tight Programme

With CRFS facing an imminent lease expiry, programme certainty was critical. Leveraging a trusted network of specialist contractors, Axis Environments accelerated delivery while maintaining the highest standards of quality and workmanship.

To support business continuity, the project included a phased handover strategy, with construction zones carefully segregated to allow office-based employees early access to completed areas. This approach enabled the client to begin occupying the space as works progressed, ensuring a smooth transition into their new headquarters.

The Result

The completed workspace provides CRFS with a flexible and future-focused environment that brings together office, design and testing functions within a single location. Combining sustainable practices, bespoke craftsmanship and efficient project delivery, the new facility supports innovation, collaboration and continued growth while reflecting the company’s unique identity.