ClientFortem
LocationHitchin
Sector Property
Duration33 weeks
Size18,700 sq ft
Year2025

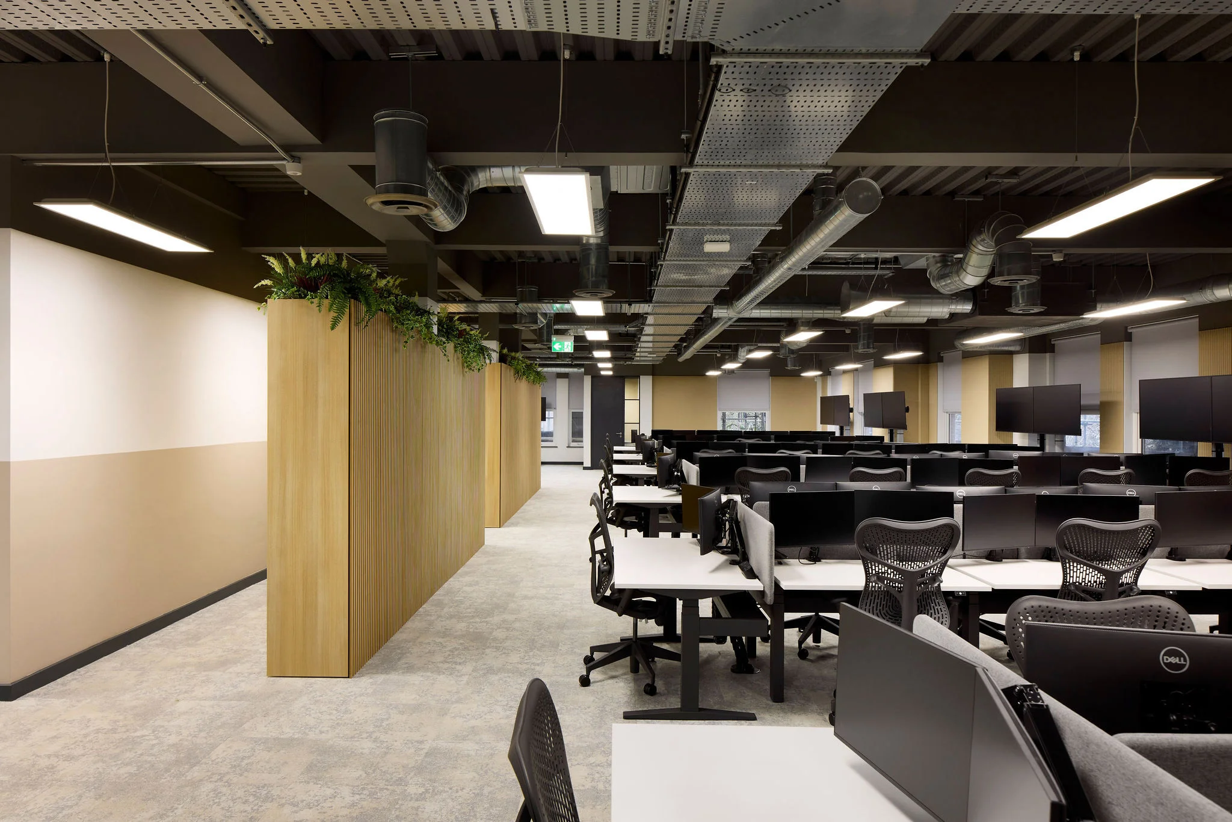
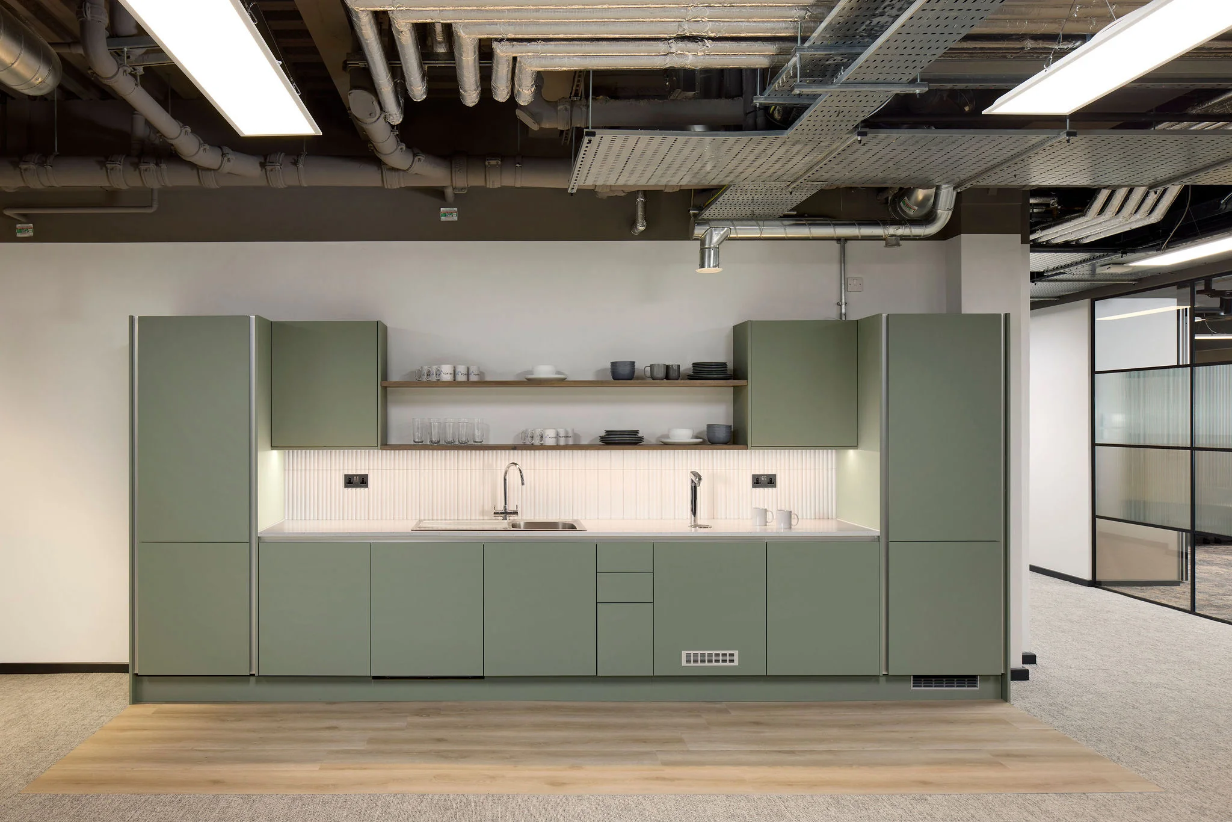
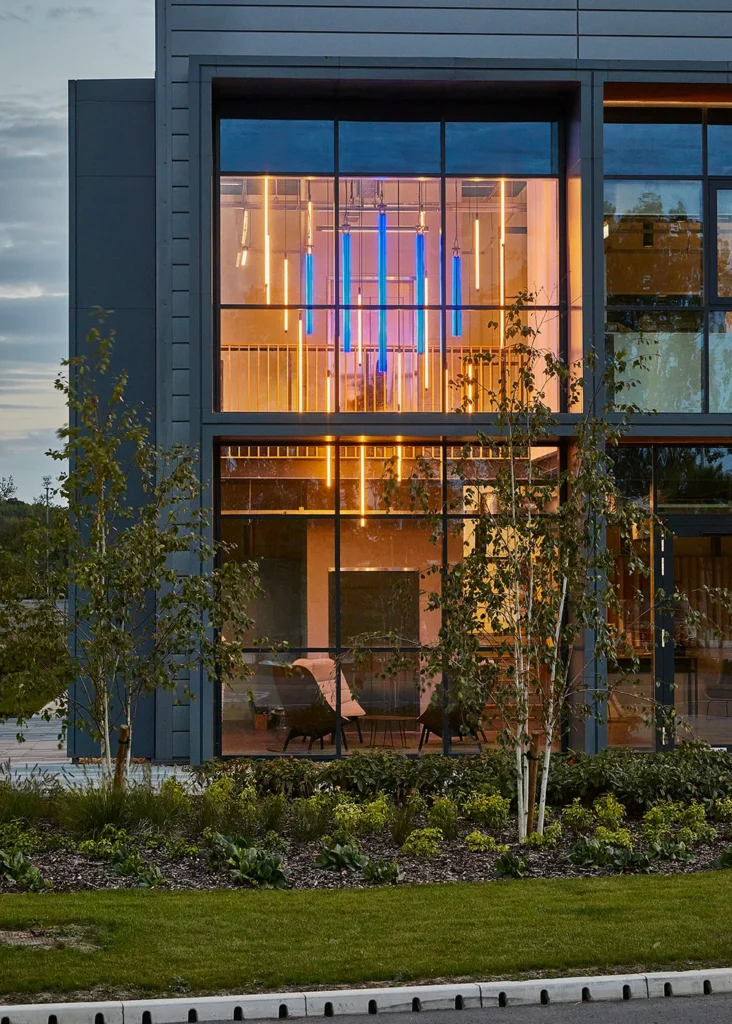
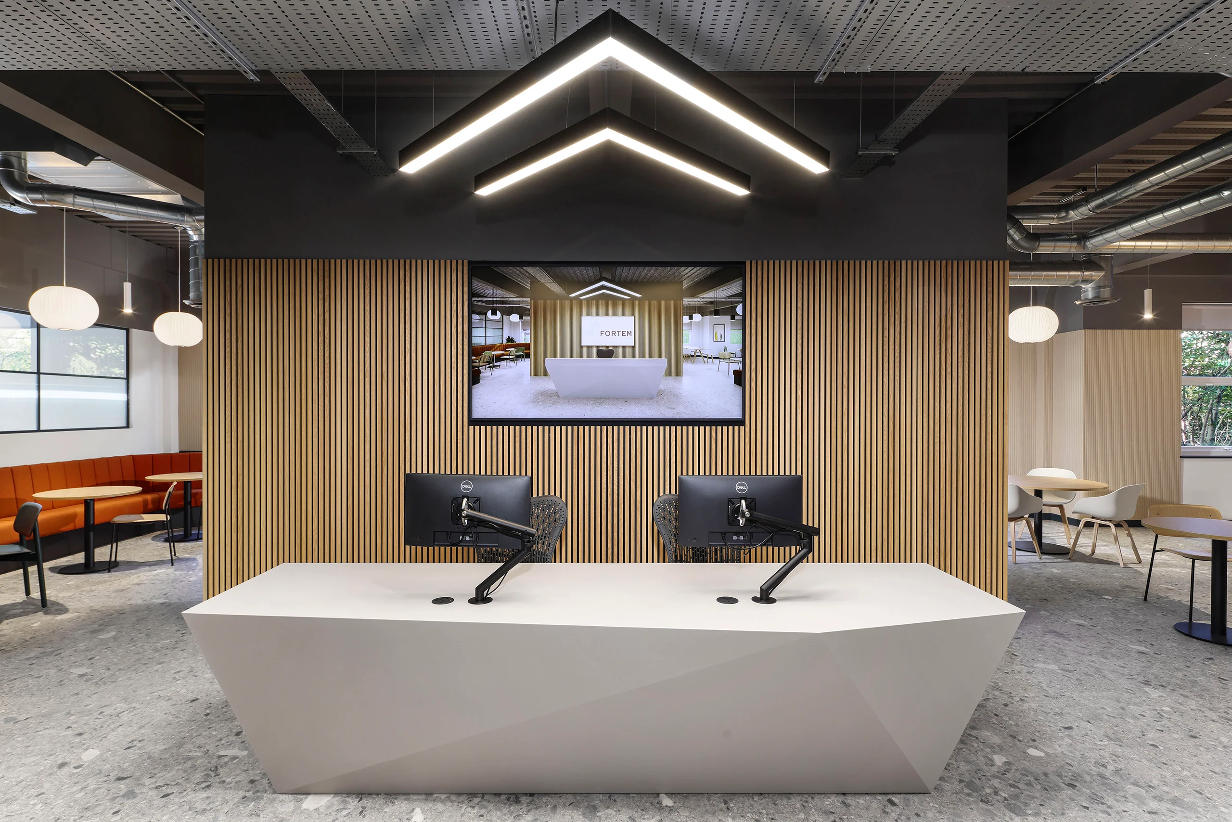
Fortem embarked on a transformation of its Hitchen headquarters after 20 years in occupancy. After acquiring adjoining offices, their workspace had become disjointed, outdated and no longer fit for purpose. With growth on the horizon, Fortem sought to create a refreshed, open-plan office that prioritised employee wellbeing, futureproofed their operations, and improved overall user experience.

Our Axis Environments team worked closely with Fortem engaging in extensive design workshops to create a workspace that prioritised connectivity and workplace wellness. Our in-house designer led the planning process, ensuring the new environment supported evolving working styles and employee satisfaction.

Creating a Cohesive and Flexible Space

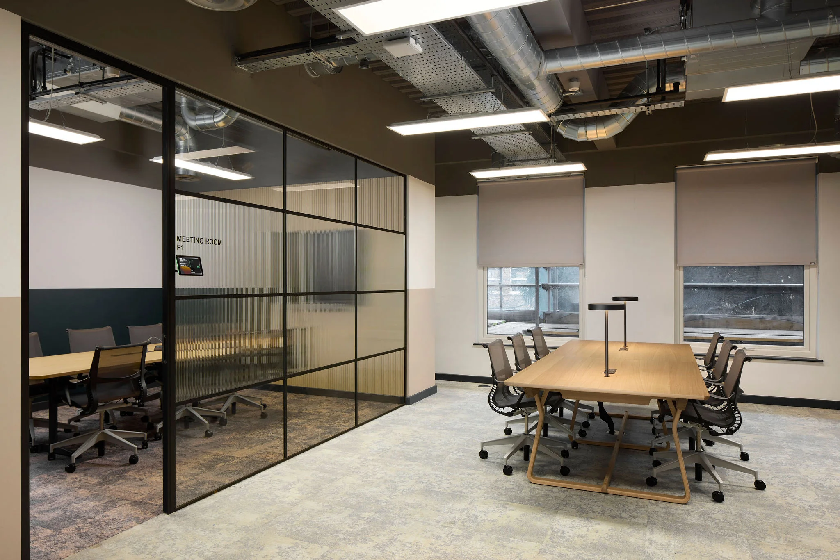
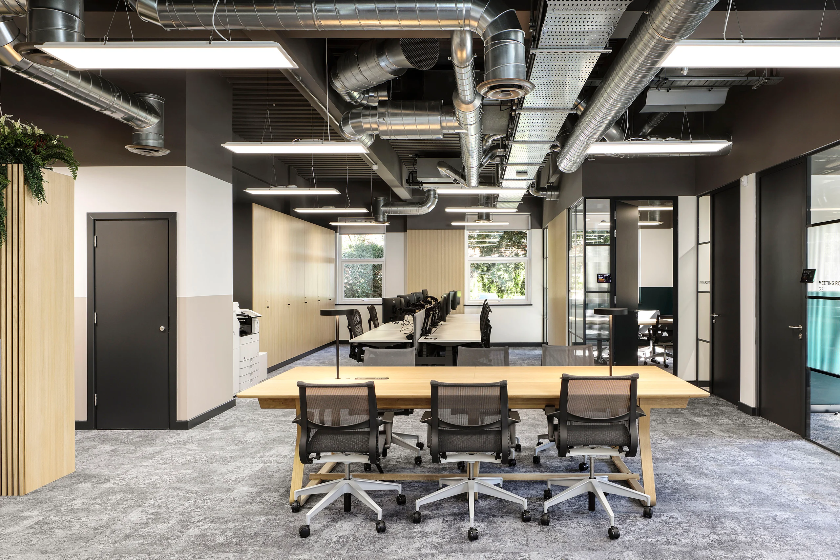
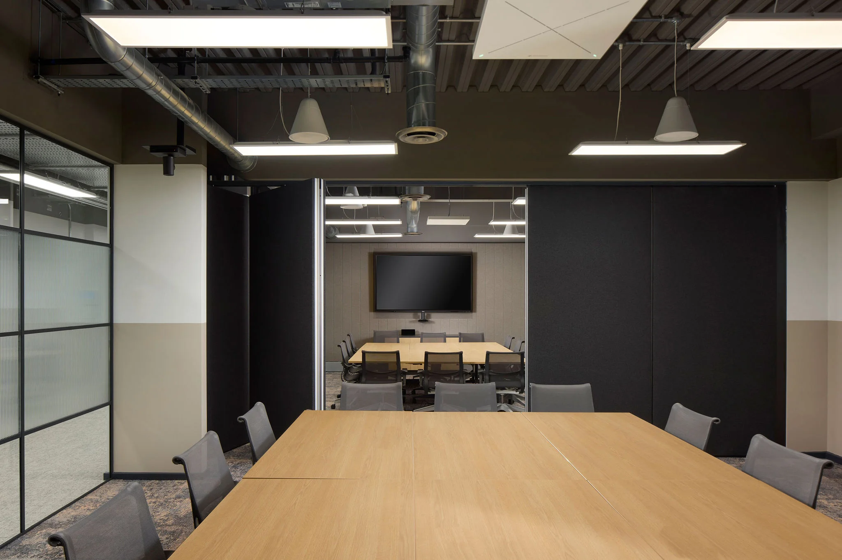
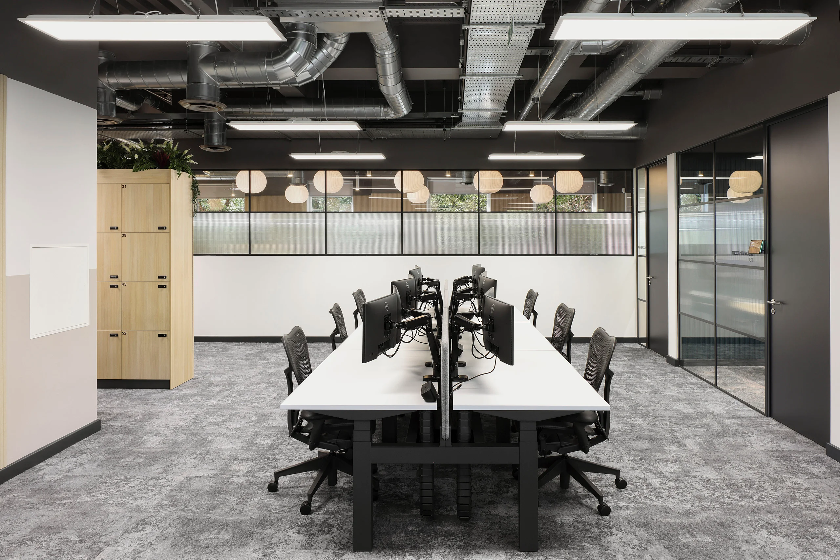
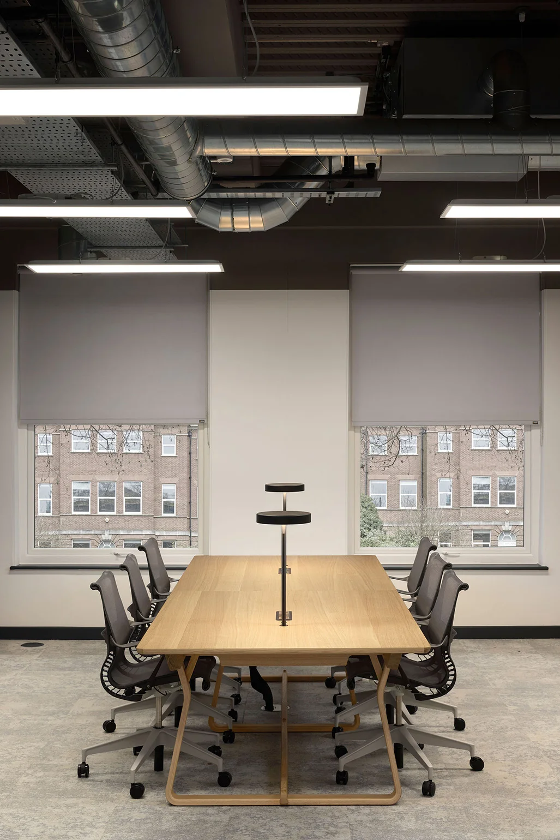
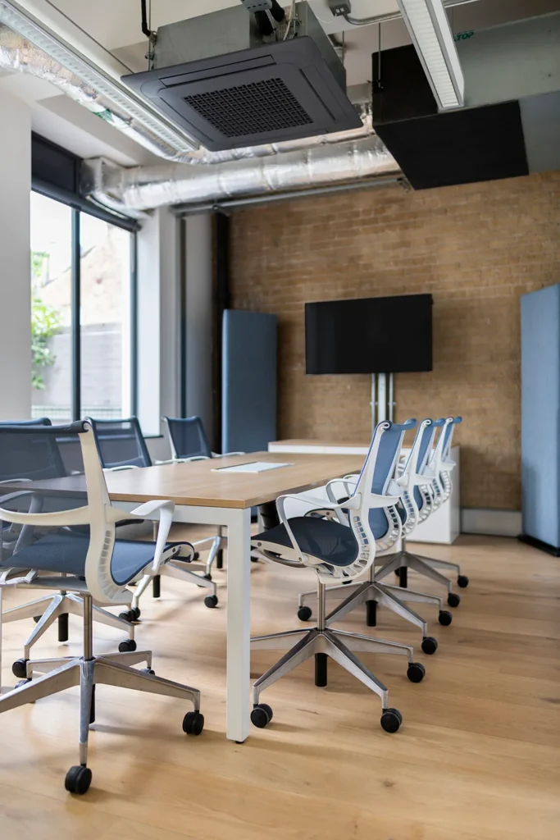
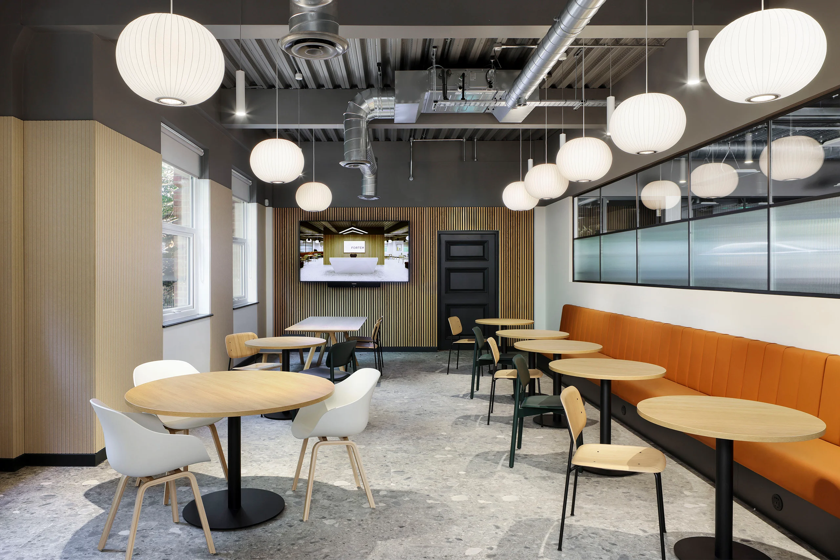
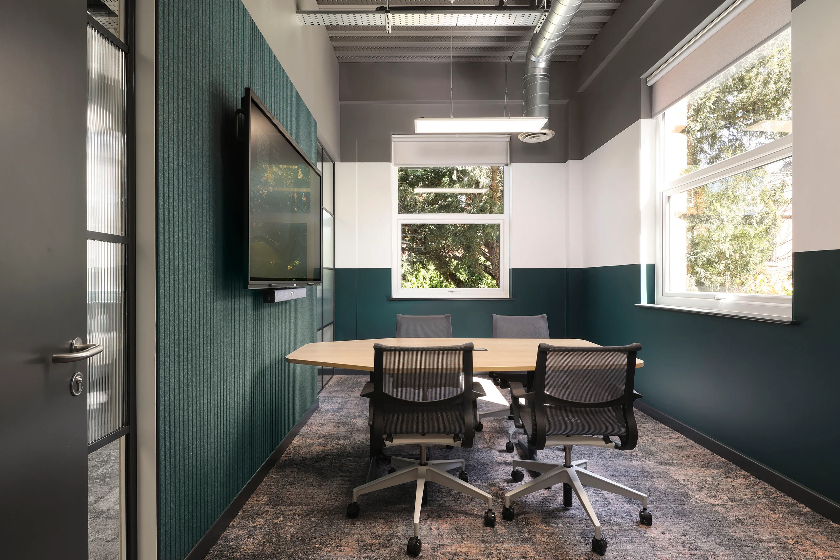
The transformation focused on shifting Fortem’s workspace from a rigid, enclosed layout to a dynamic and open-plan design. By removing outdated partitions, we introduced a more fluid and collaborative environment that fosters teamwork and enhances workflow efficiency. The redesign allows for greater flexibility, enabling Fortem to accommodate future growth without compromising on workspace quality.

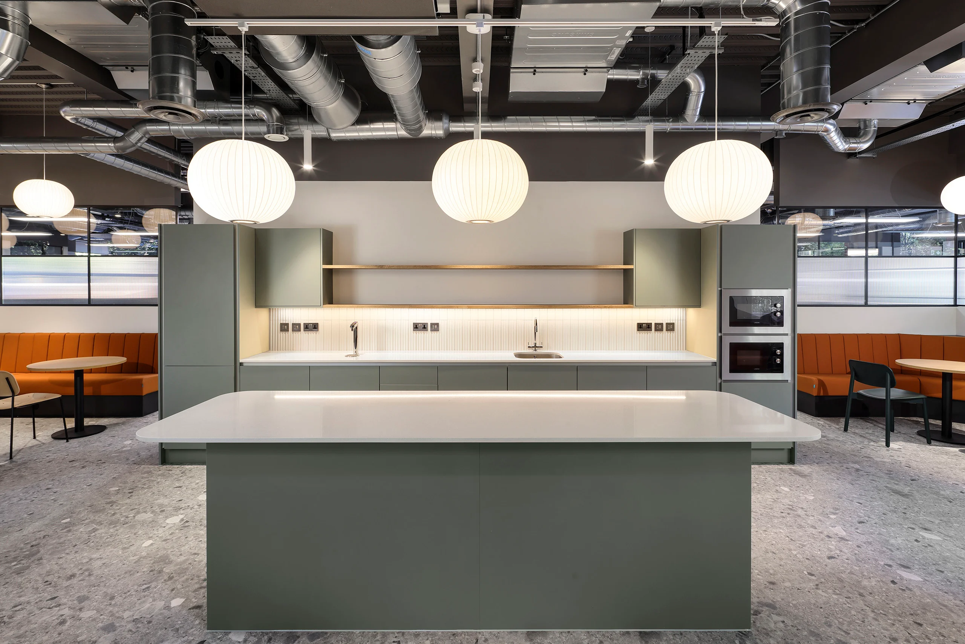
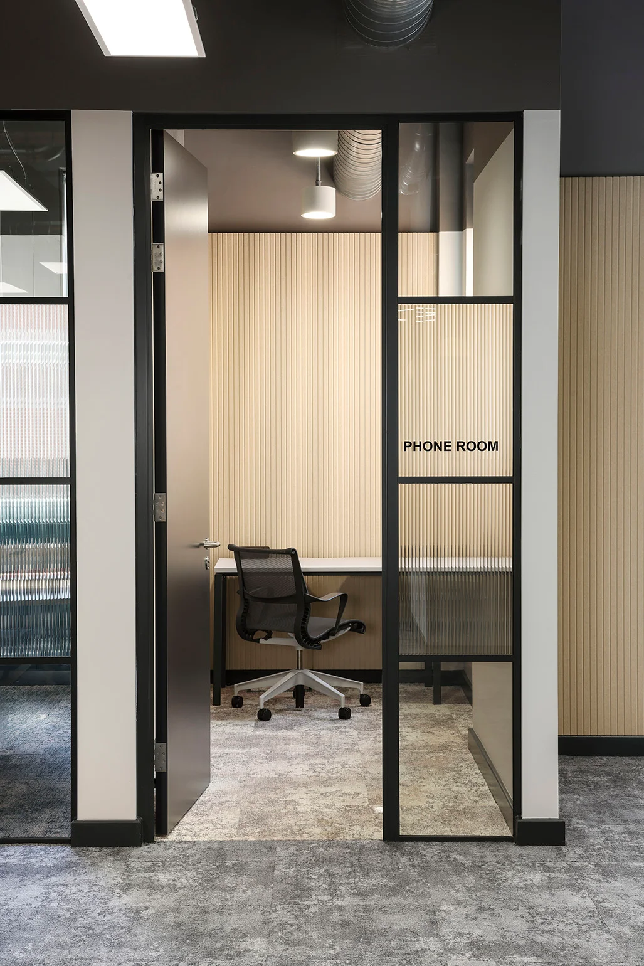
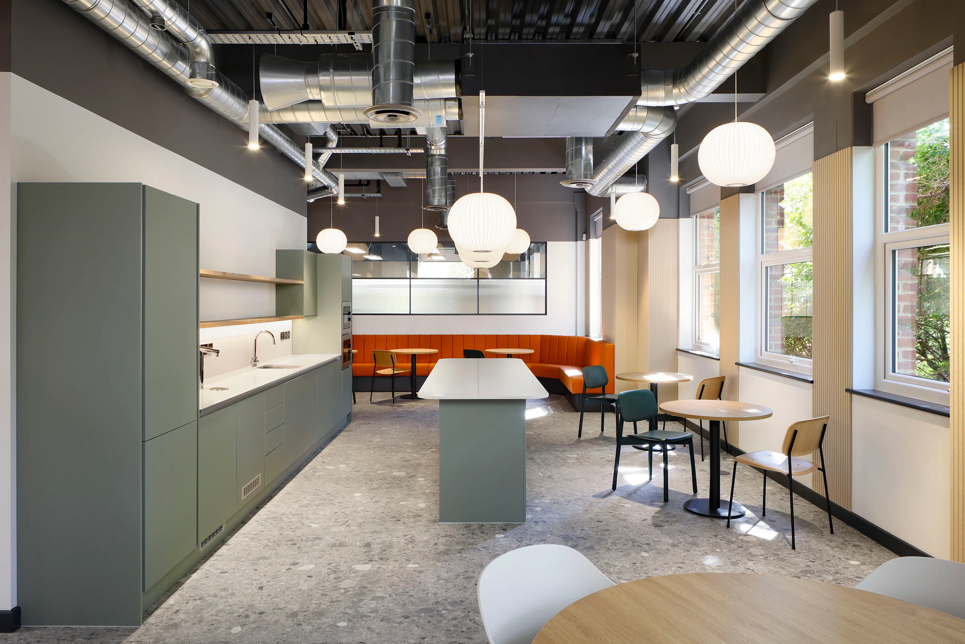
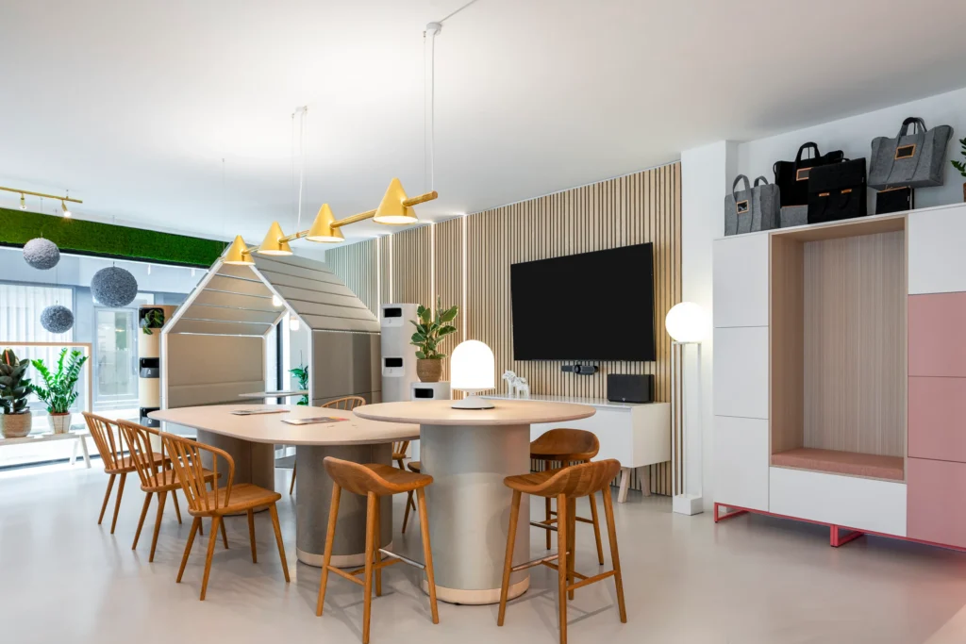
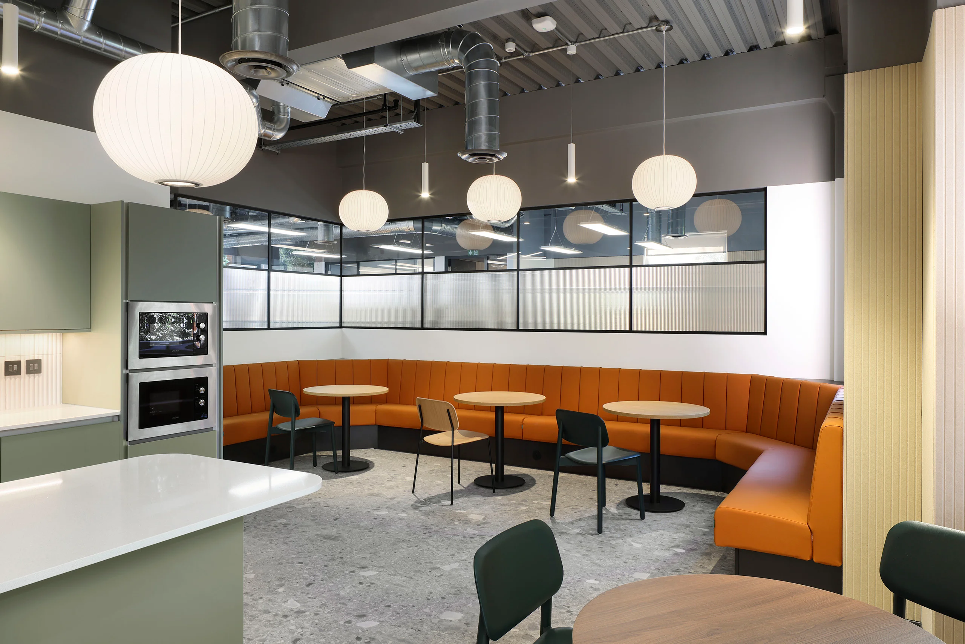
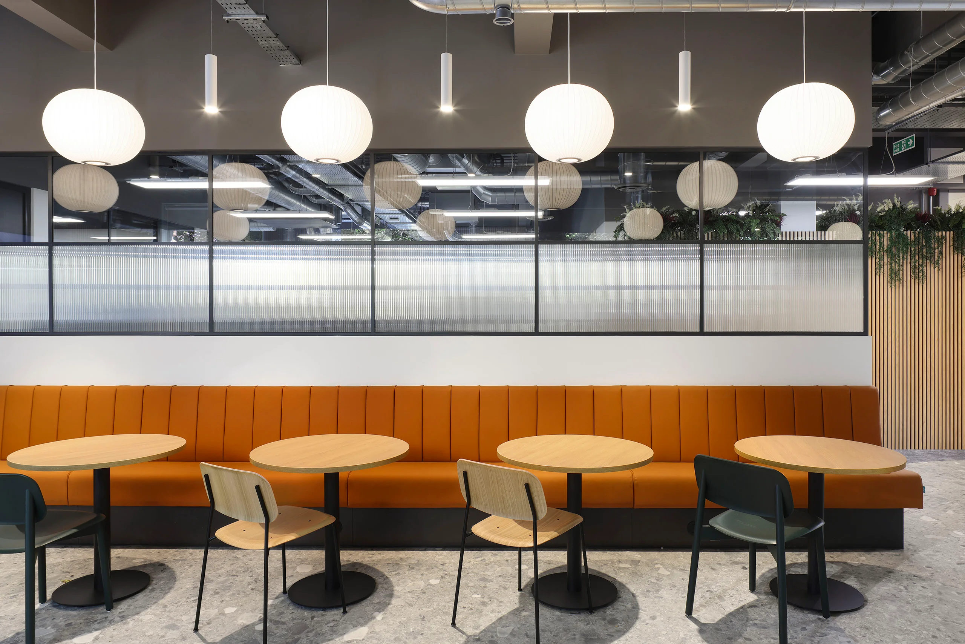
Employee wellbeing played a central role in the design process. We incorporated comfortable breakout areas, a dedicated wellness room equipped with soft furnishings to support multi-faith use, alongside improving the overall lighting design in the space. The new lighting solutions include zoned and dimmable options designed to reduce workplace stress.

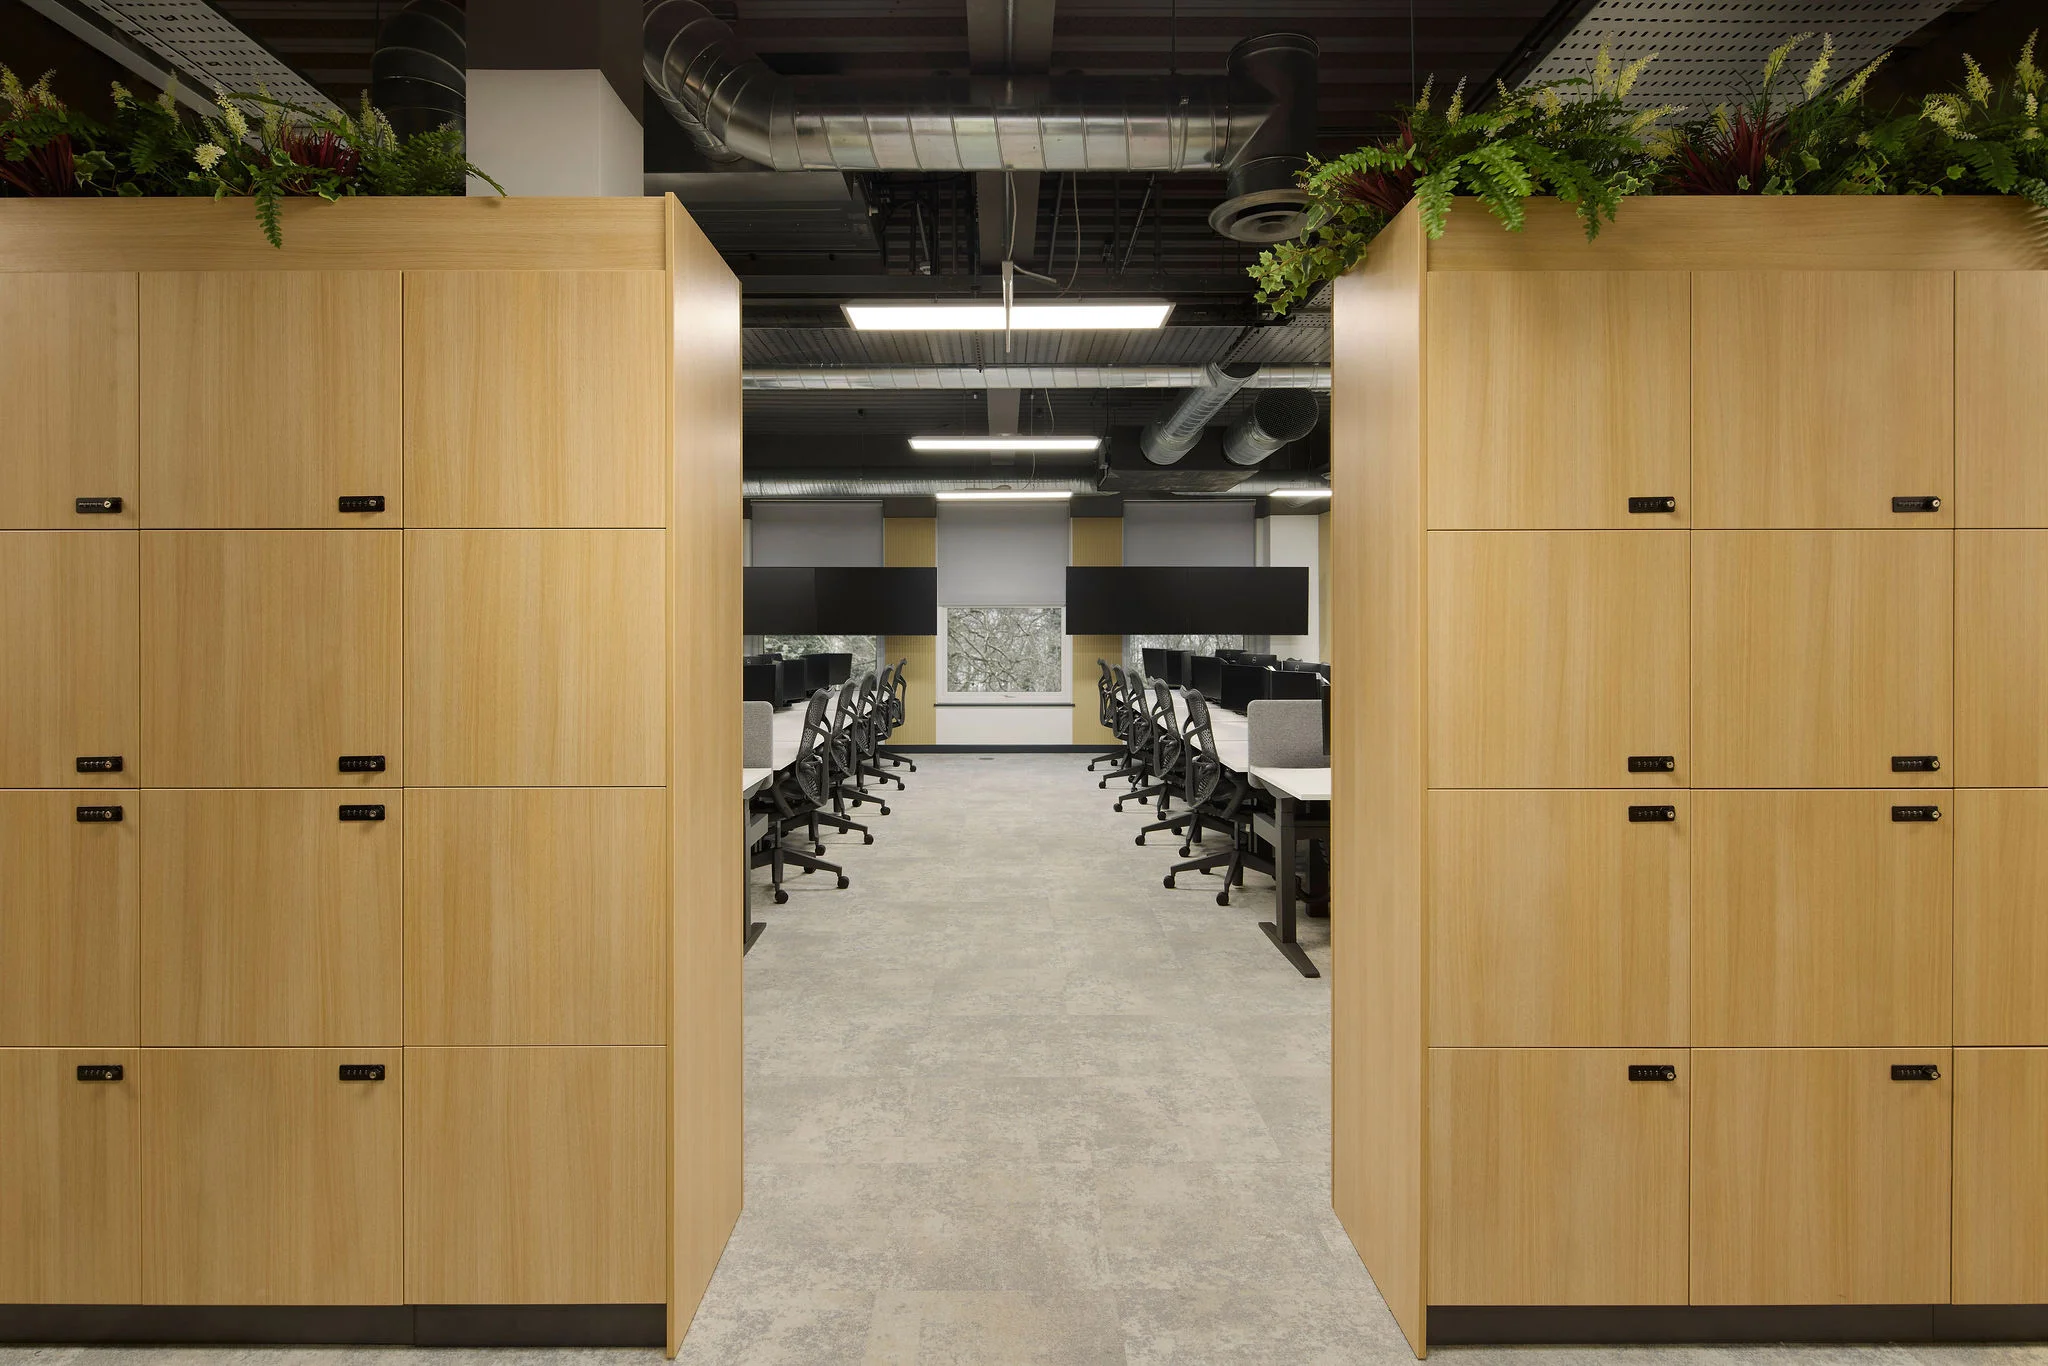
Accessibility was also a key consideration in the project, with the installation of new lockers, showers and lifts, ensuring that all employees have access to modern facilities on every floor. These upgrades were essential in making the office space more inclusive for Fortem employees and improving their overall workplace experience.
Sustainability Considerations

Sustainability was a key focus throughout the project. 50% of Fortem’s existing furniture was repurposed, redistributed across their network to minimise waste and extend its lifecycle. Mechanical services were split by floor to optimise energy use, and heritage refurbishments included energy-efficient windows and doors. We also supported Fortem’s machinery recycling initiative, ensuring seamless logistics and responsible disposal.

Overcoming Challenges

As with any large-scale refurbishment, the project presented several challenges that required innovative solutions. One of the most significant hurdles was navigating outdated infrastructure. The building housed 100 redundant landlines, of which only one was active. Our team traced and restructured the telecom system, consolidating it into a modern, streamlined network.

Minimising disruption to Fortem’s operations was another priority. The company remained in occupation throughout the refurbishment, which meant we had to phase the project strategically to ensure business continuity. Through careful planning and execution, we successfully managed the transition with minimal impact on daily activities.

A Futureproofed Workplace

The result is a flexible, employee-first workspace designed to support long-term growth. By supporting collaboration, enhancing wellbeing, and incorporating sustainable design choices, Fortem’s office is now a benchmark for modern workplace transformation. With a design that balances functionality, aesthetics, and adaptability, the new workspace positions Fortem for continued success in an evolving business landscape. This project serves as a benchmark for how strategic workspace planning can drive cultural and operational change.