ClientWillmott Dixon
LocationLetchworth Garden City
Sector Property
DurationMulti-phase
Size12,000 sq ft
Year2020 & 2023

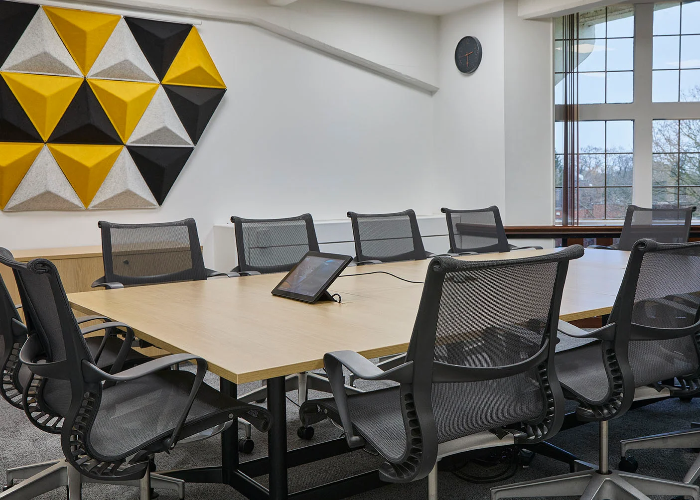
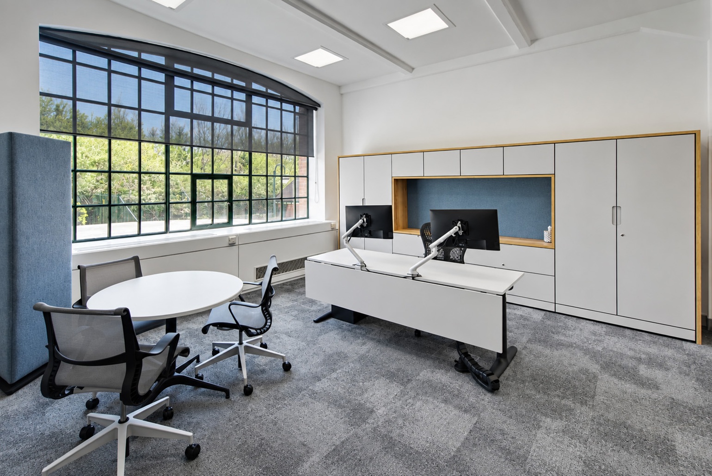
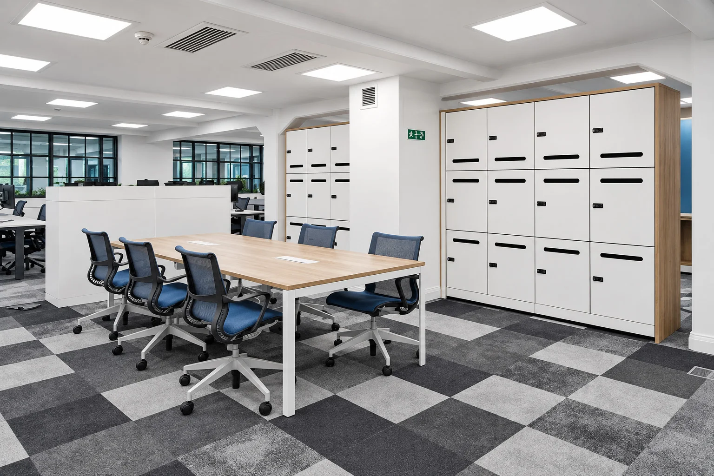
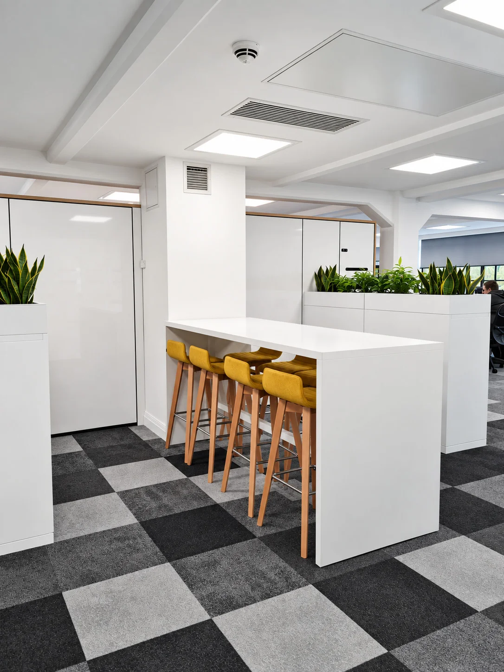
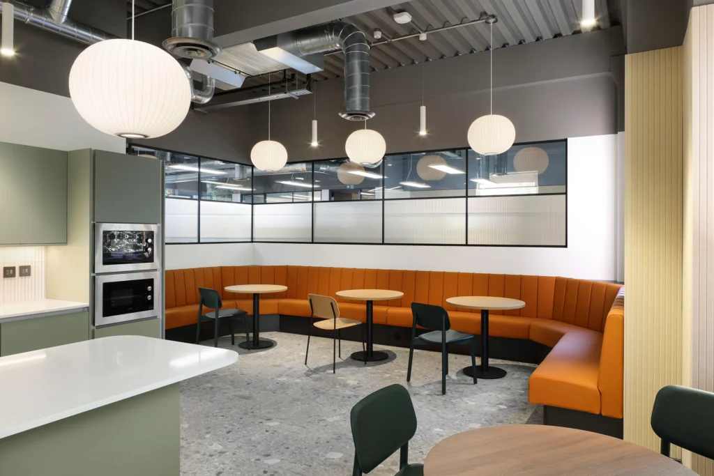
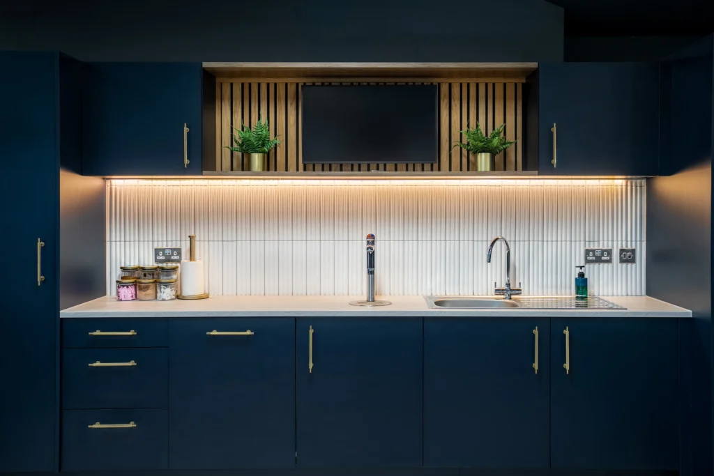
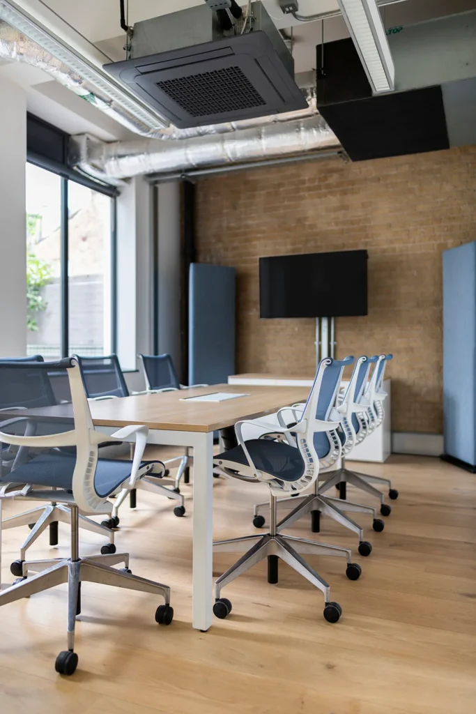
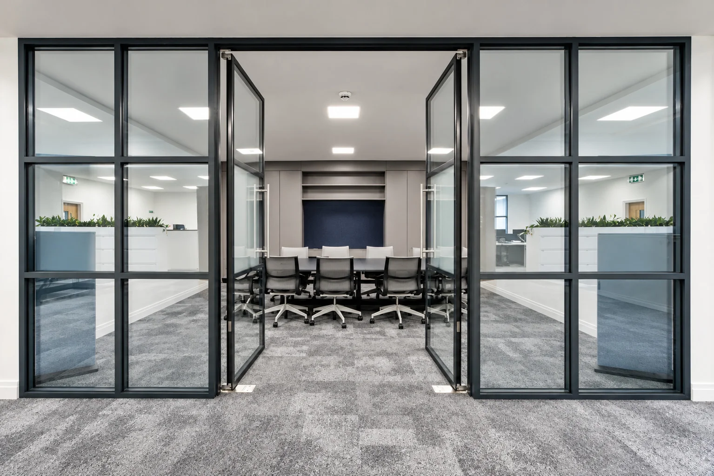
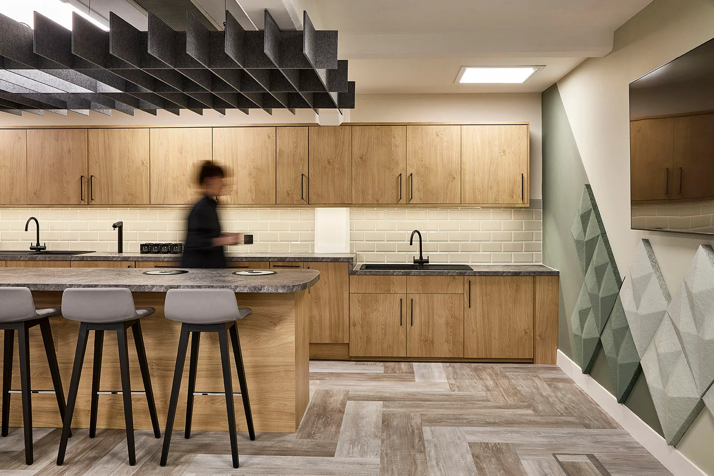
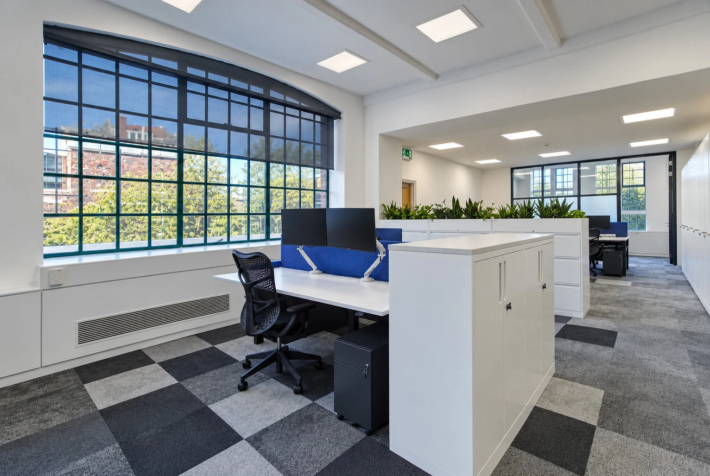
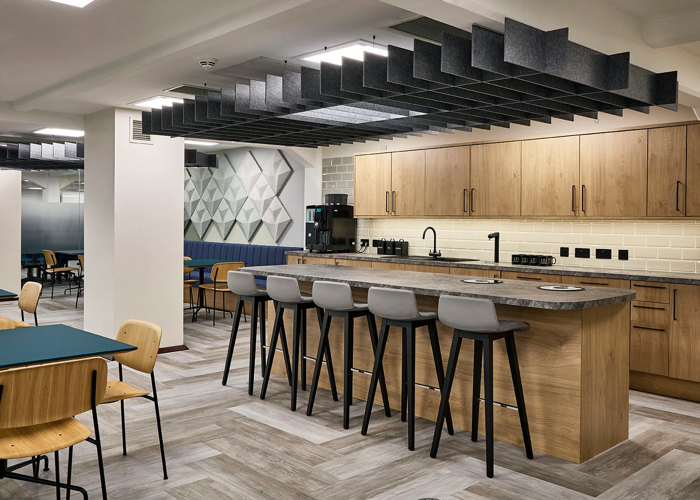
Willmott Dixon’s brief was to reconfigure their existing workspace, reducing the number of desk positions from 95 to 35 in order to deploy a greater array of collaborative work settings. This reduction of traditional desk positions also allowed Willmott Dixon to provide a larger kitchen area for staff alongside a dedicated training room which helped reduce the business’s reliance on external meeting spaces.

Designing a Workplace Around People

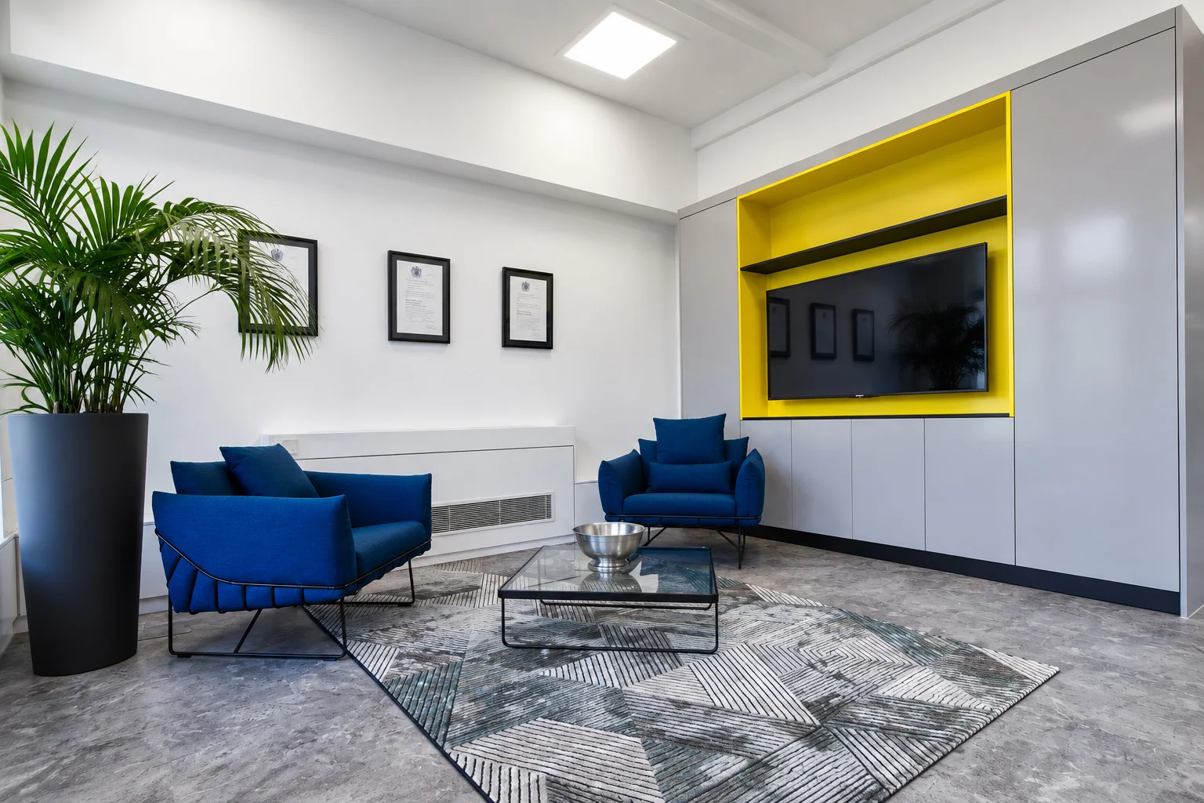
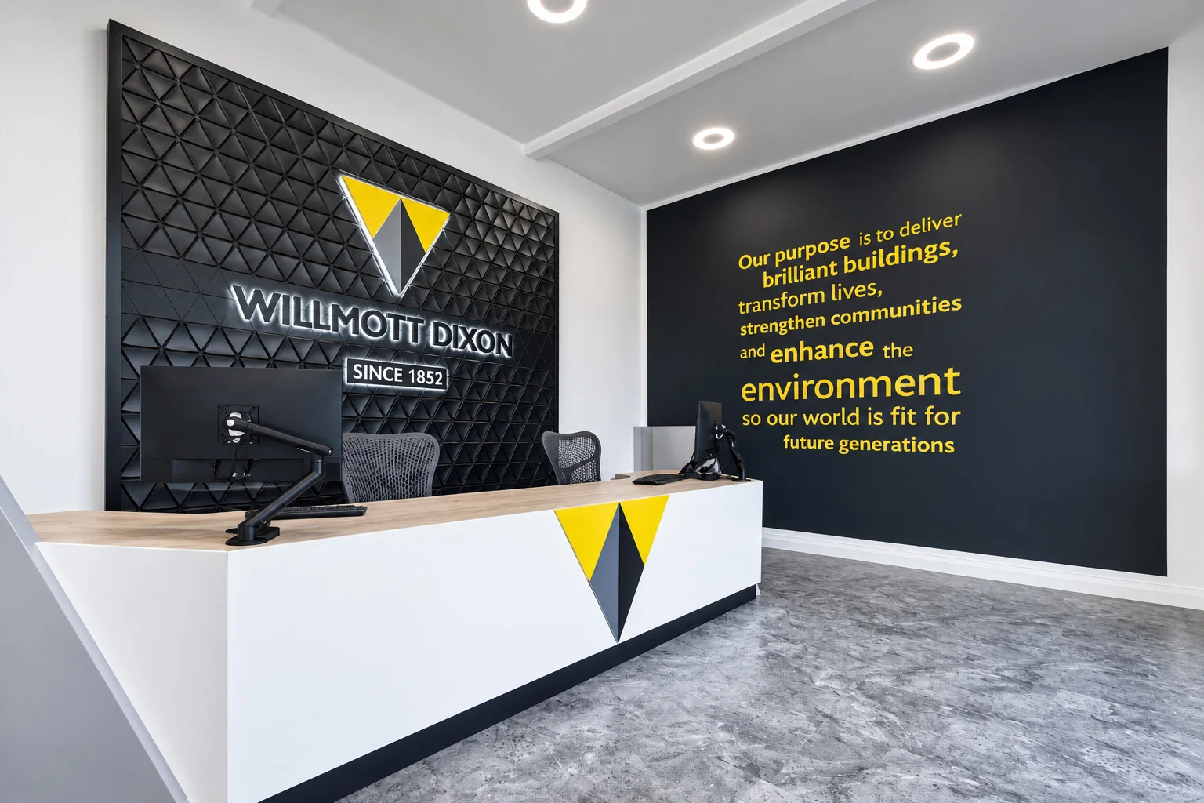
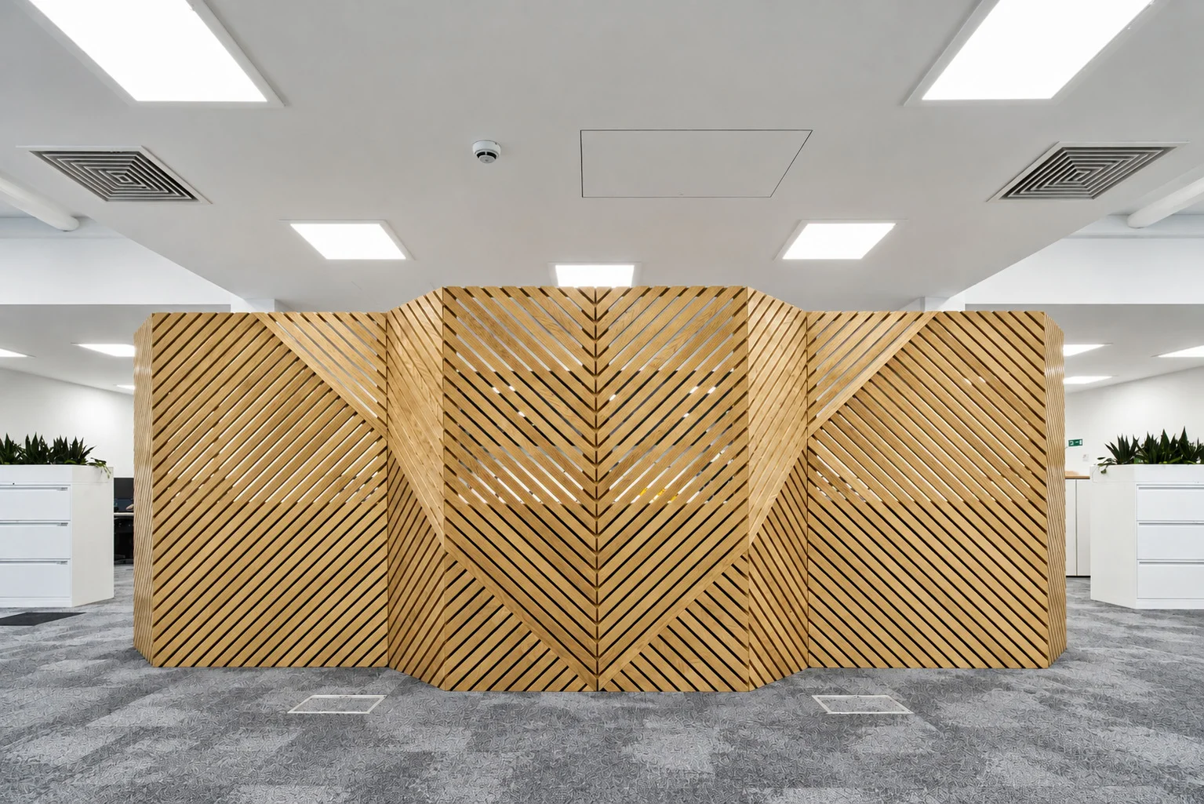
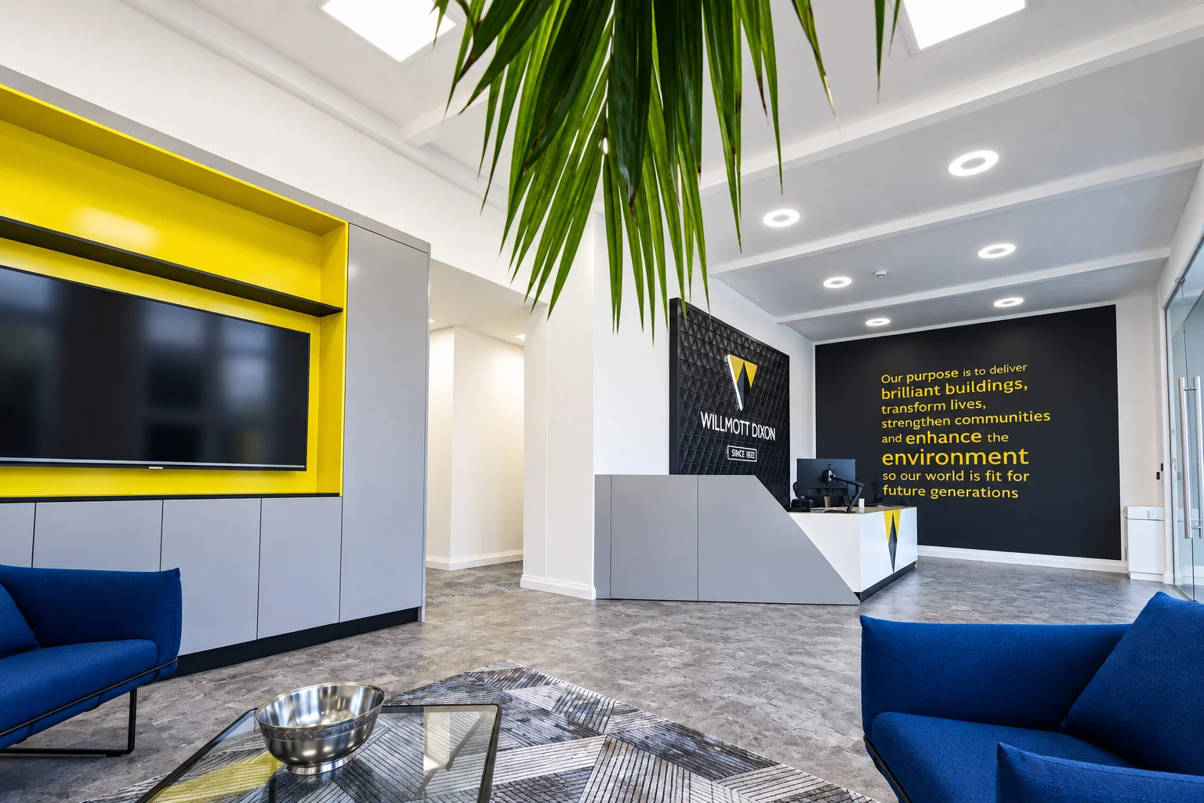
Axis Environments responded with practical solutions, including adopting a hospitality-inspired ambiance to foster productivity and prioritising collaborative spaces to encourage interaction and idea-sharing among employees.
Maximising Space Efficiency

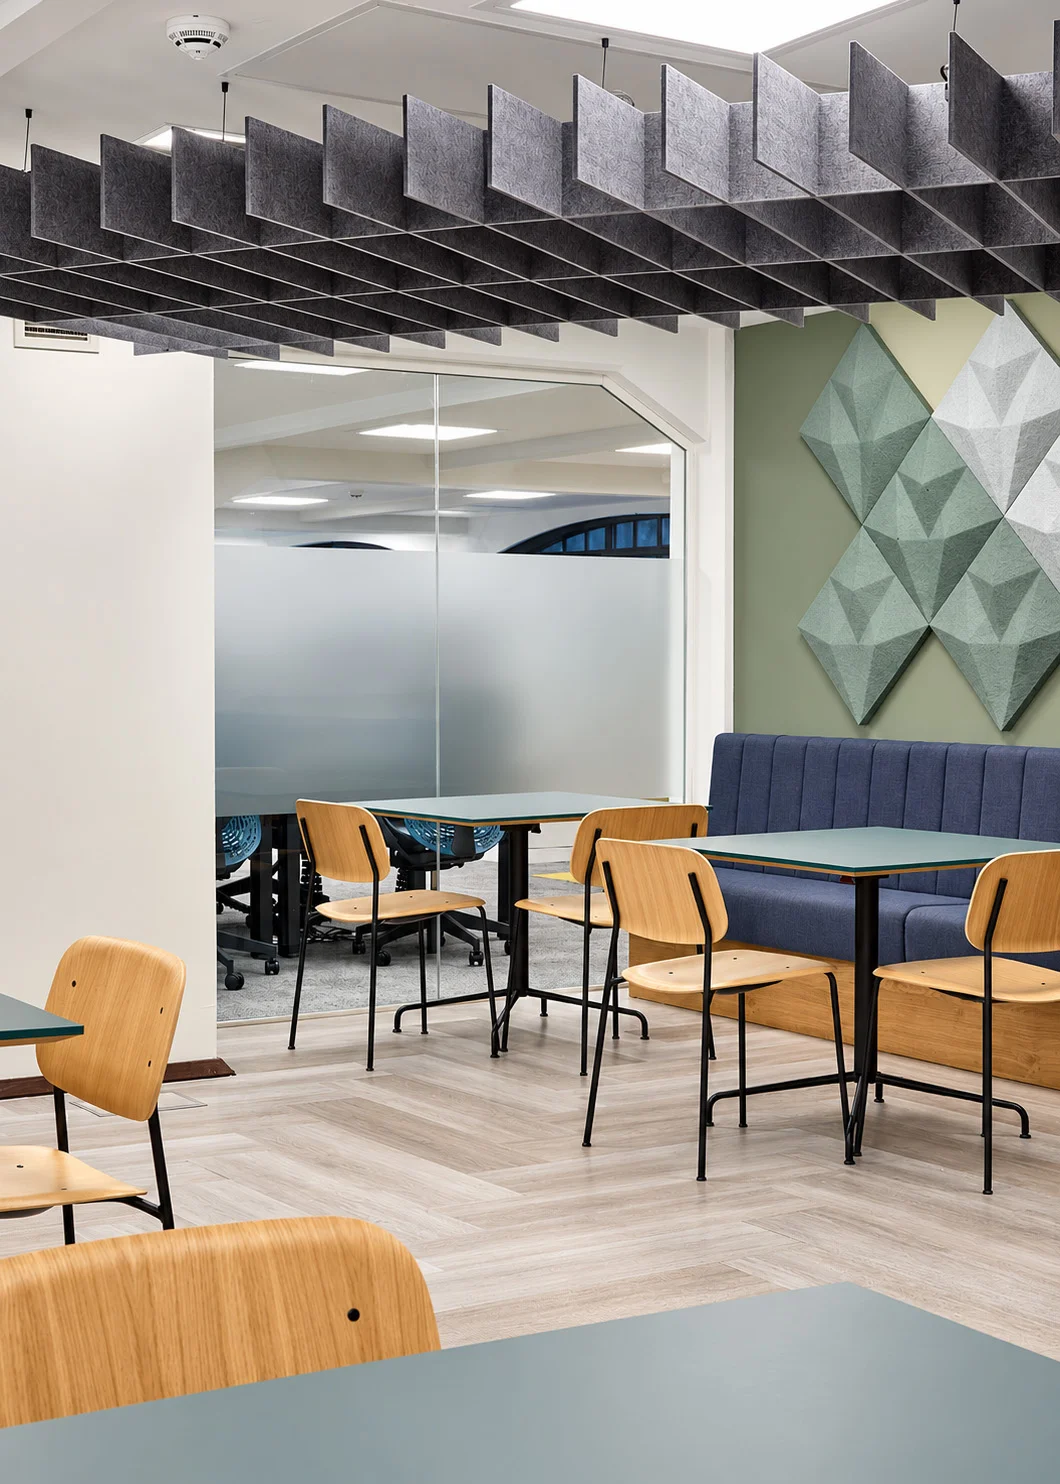
A strategic redesign of the floor layout optimised space usage, accompanied by the installation of spacious kitchen areas and versatile collaboration settings to meet evolving workforce needs. Removal of traditional desks accommodated changing work patterns, enhancing the workspace’s overall appearance and functionality.