Creating a Cohesive and Flexible Space
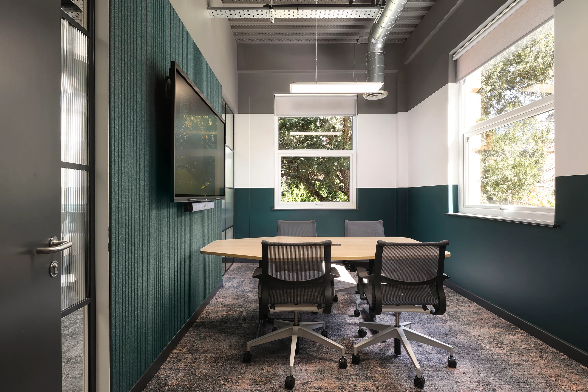
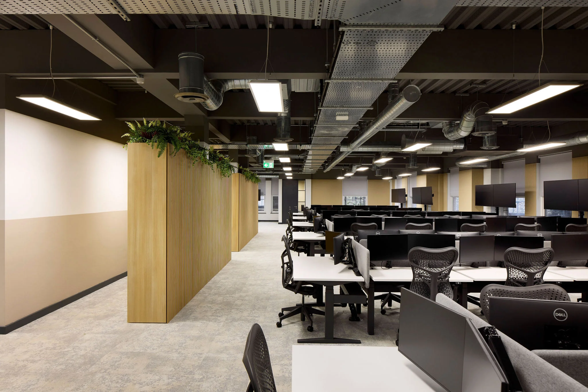
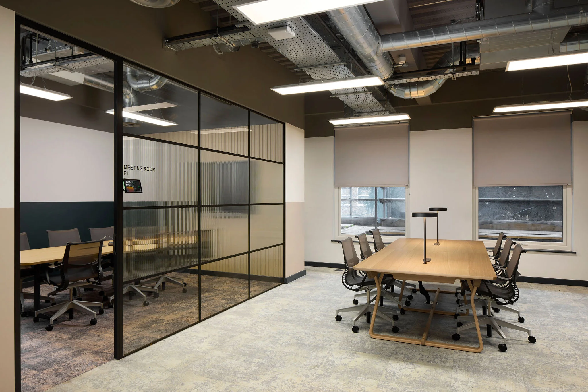
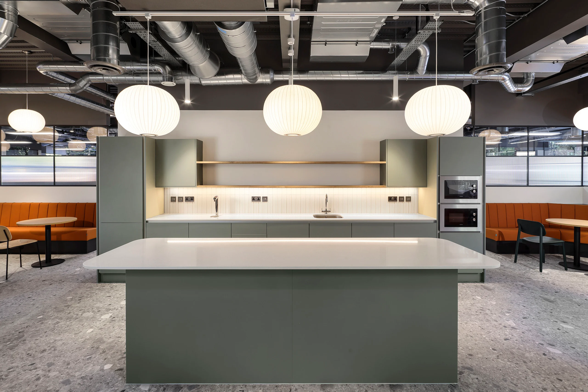
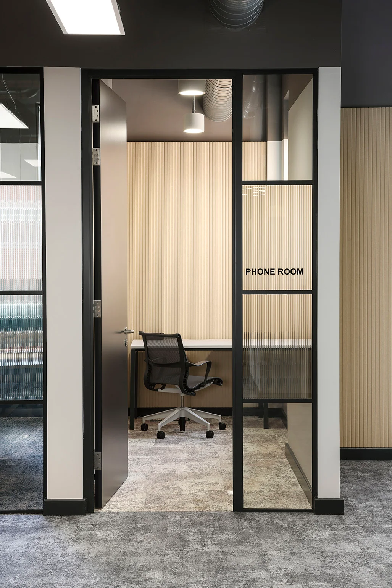
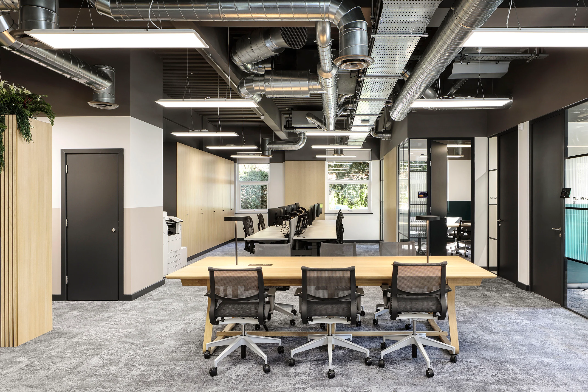
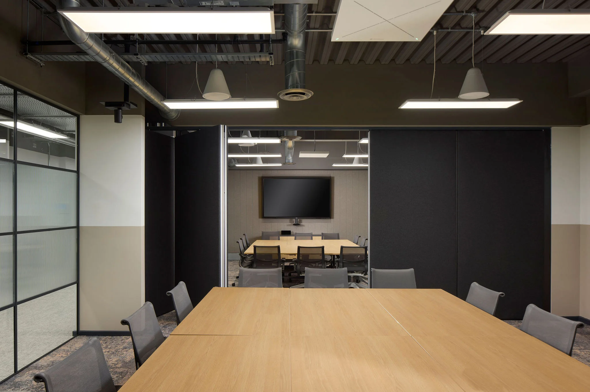
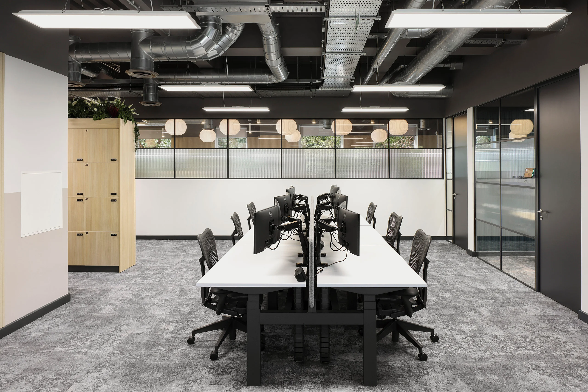
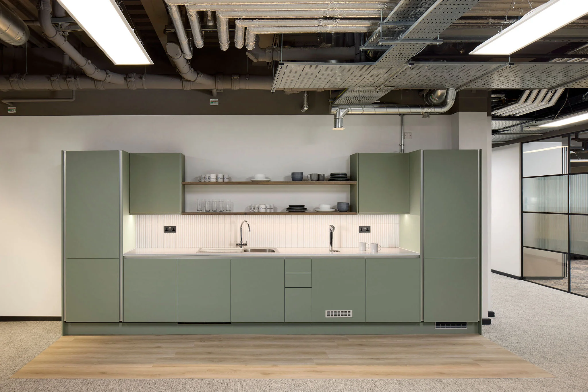
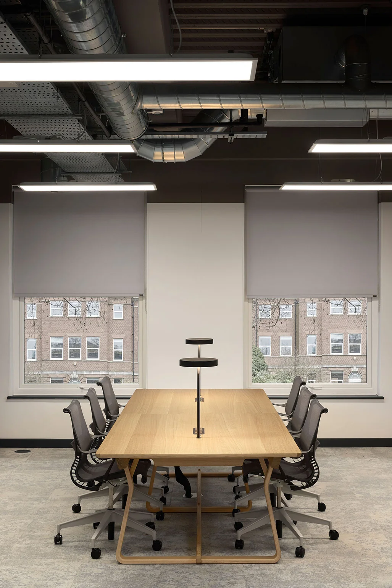
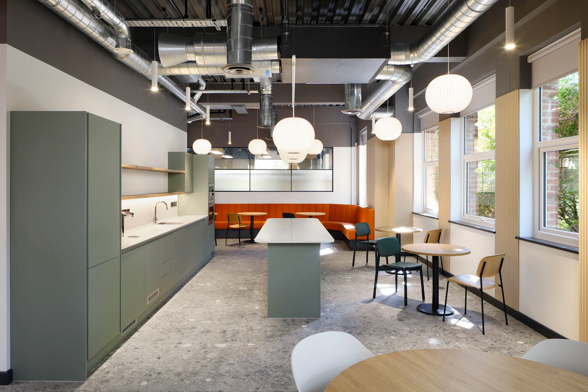
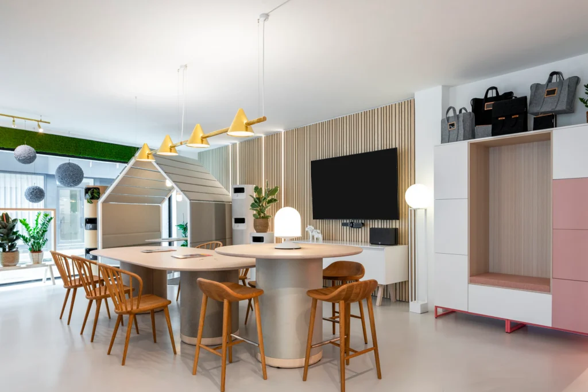
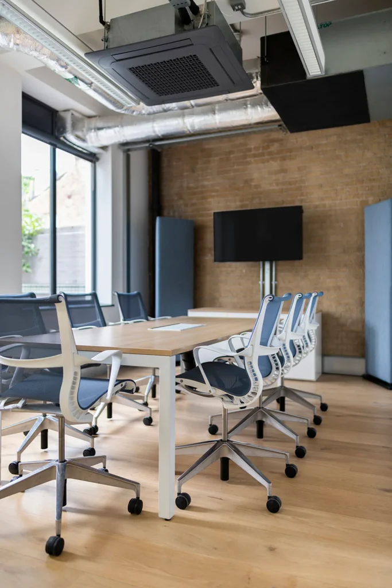
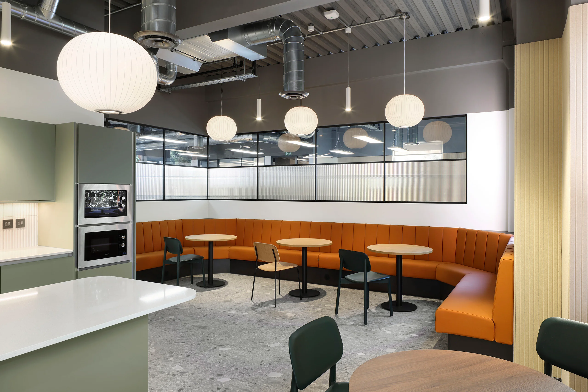
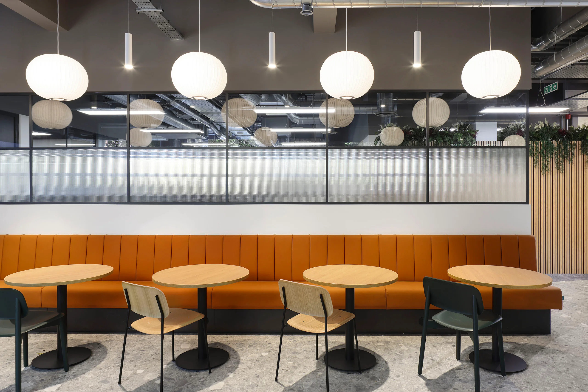
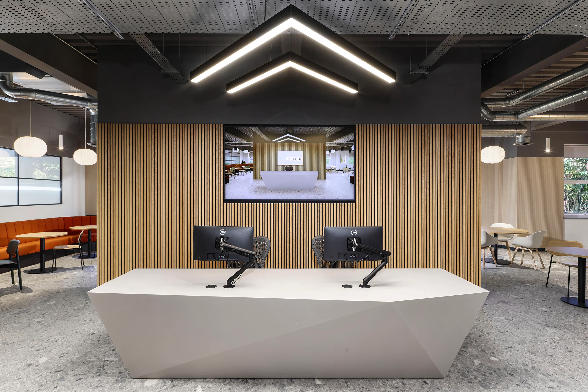
The transformation focused on shifting Fortem’s workspace from a rigid, enclosed layout to a dynamic and open-plan design. By removing outdated partitions, we introduced a more fluid and collaborative environment that fosters teamwork and enhances workflow efficiency. The redesign allows for greater flexibility, enabling Fortem to accommodate future growth without compromising on workspace quality.
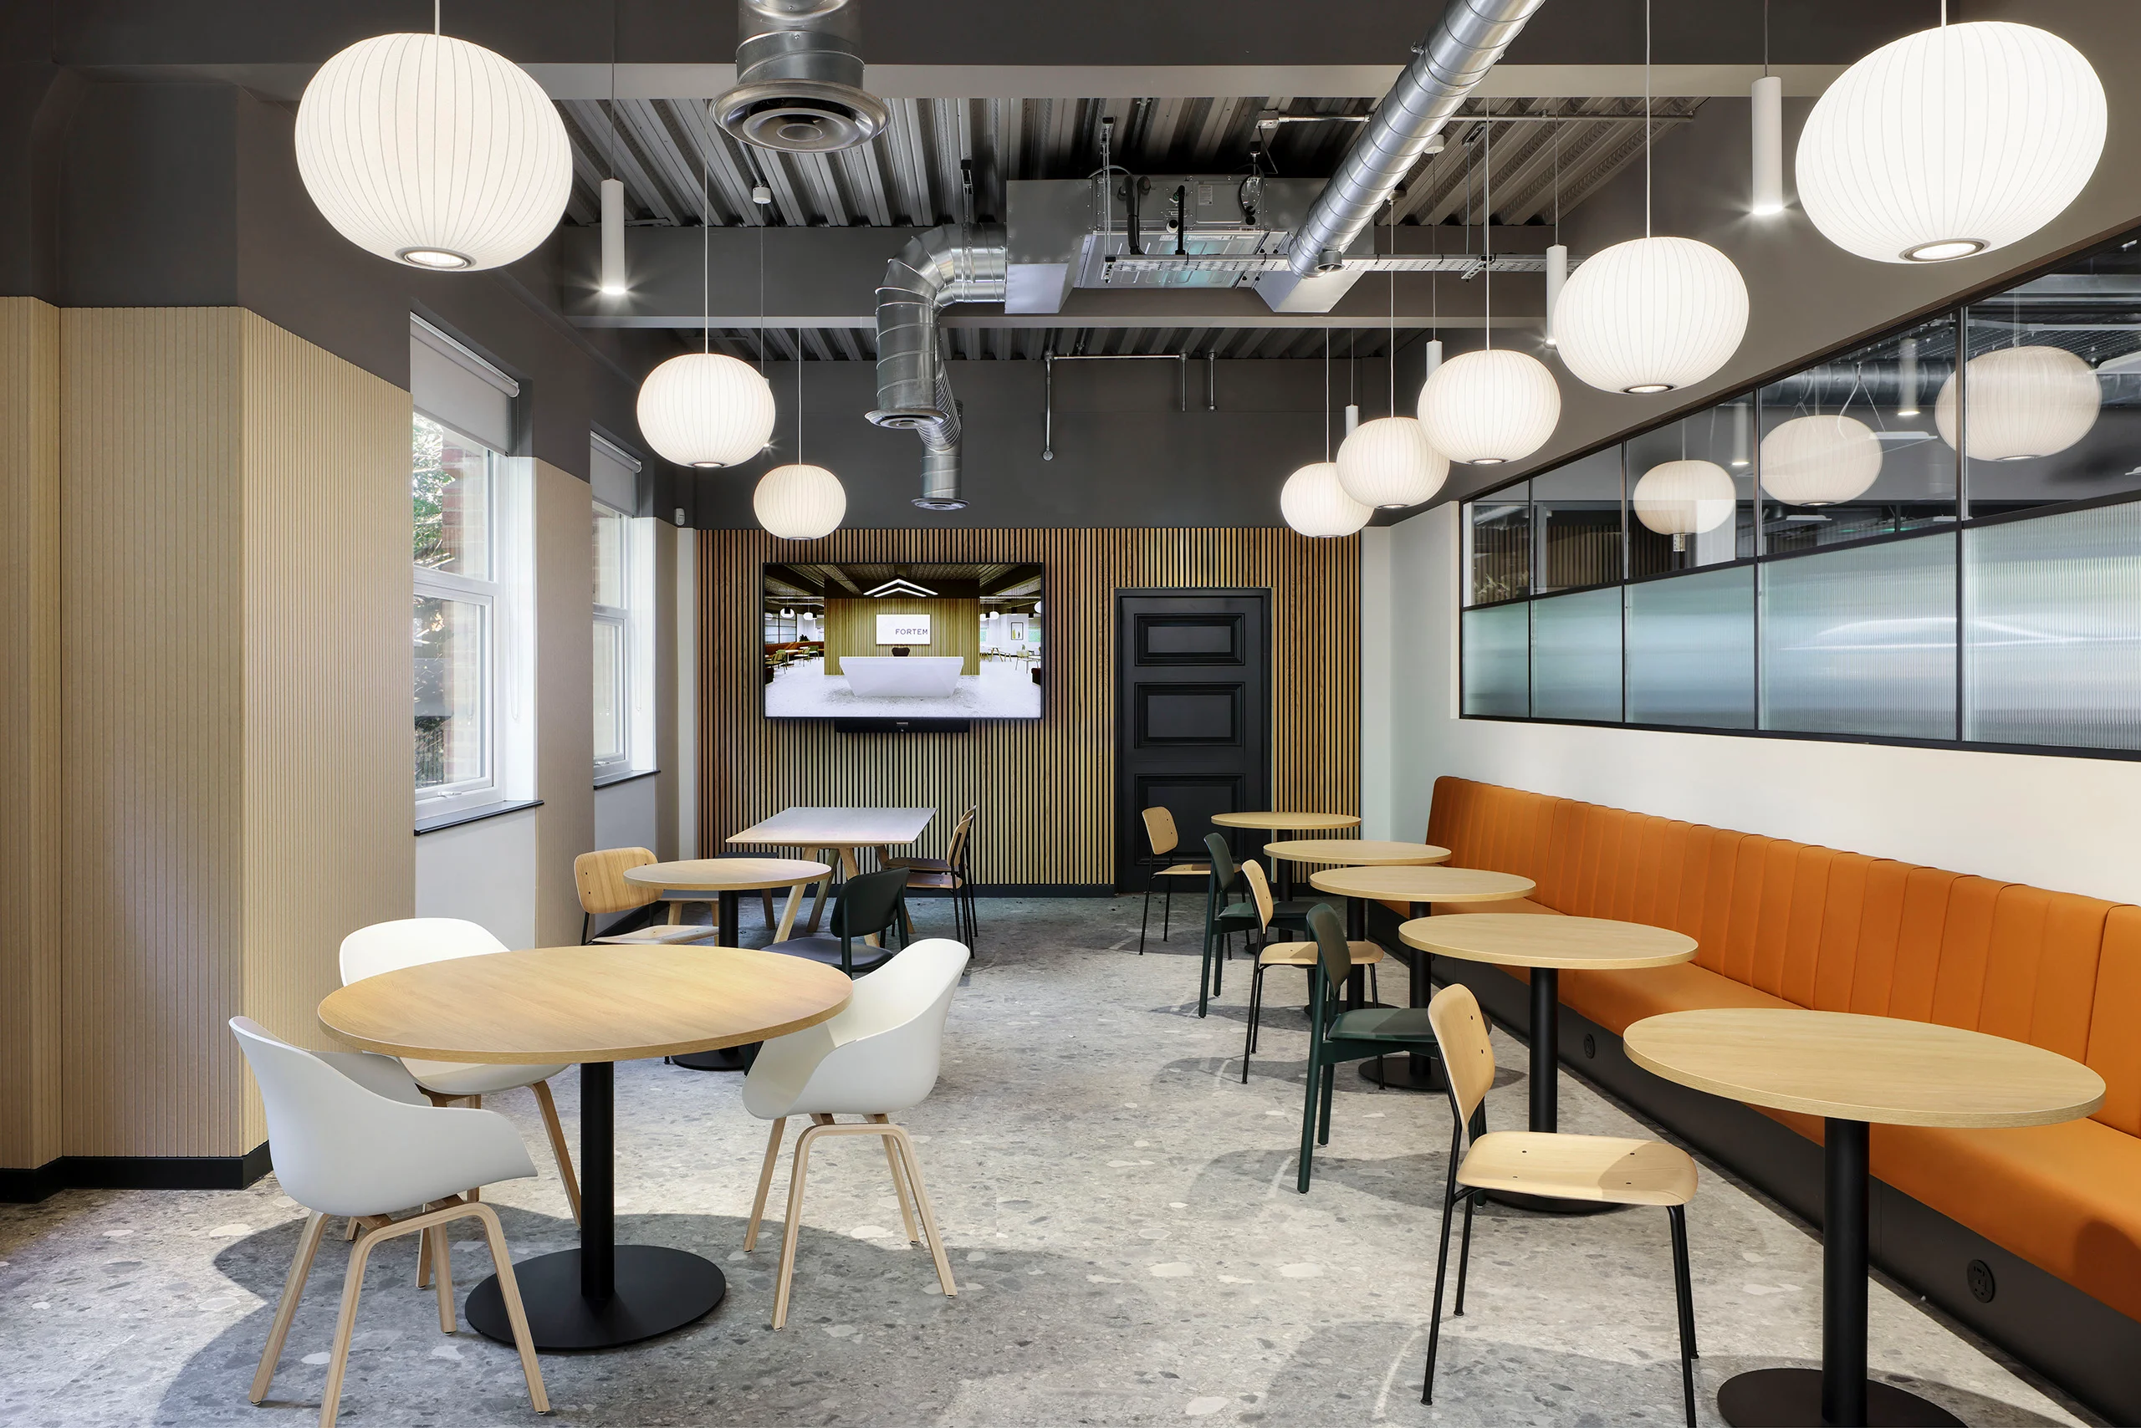
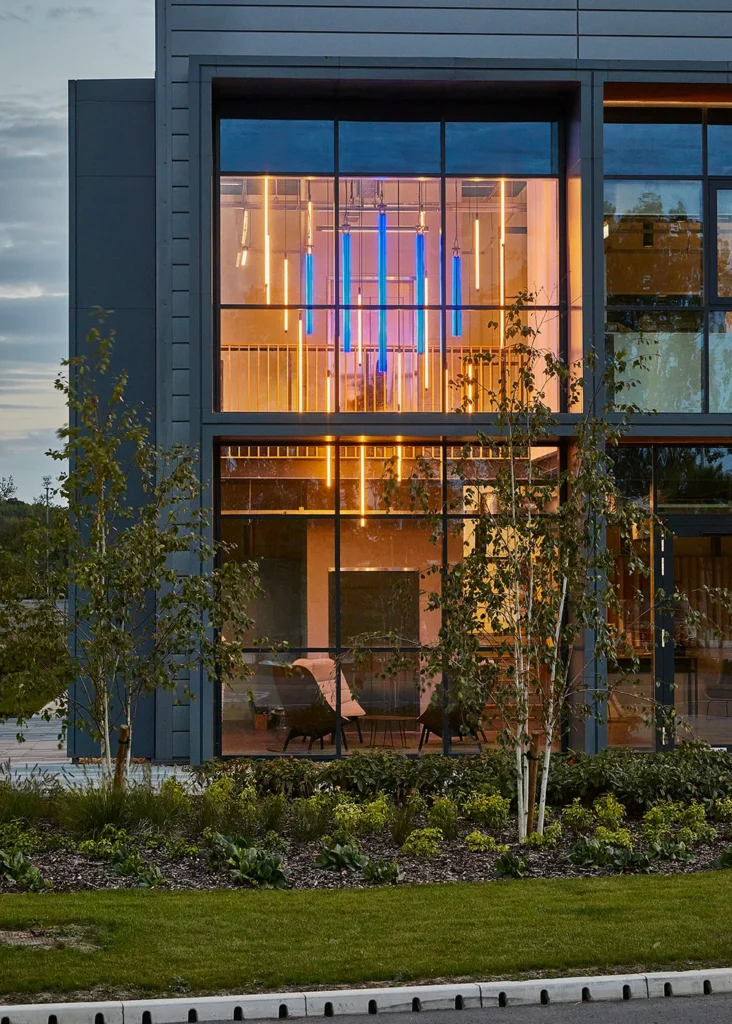
Employee wellbeing played a central role in the design process. We incorporated comfortable breakout areas, a dedicated wellness room equipped with soft furnishings to support multi-faith use, alongside improving the overall lighting design in the space. The new lighting solutions include zoned and dimmable options designed to reduce workplace stress.
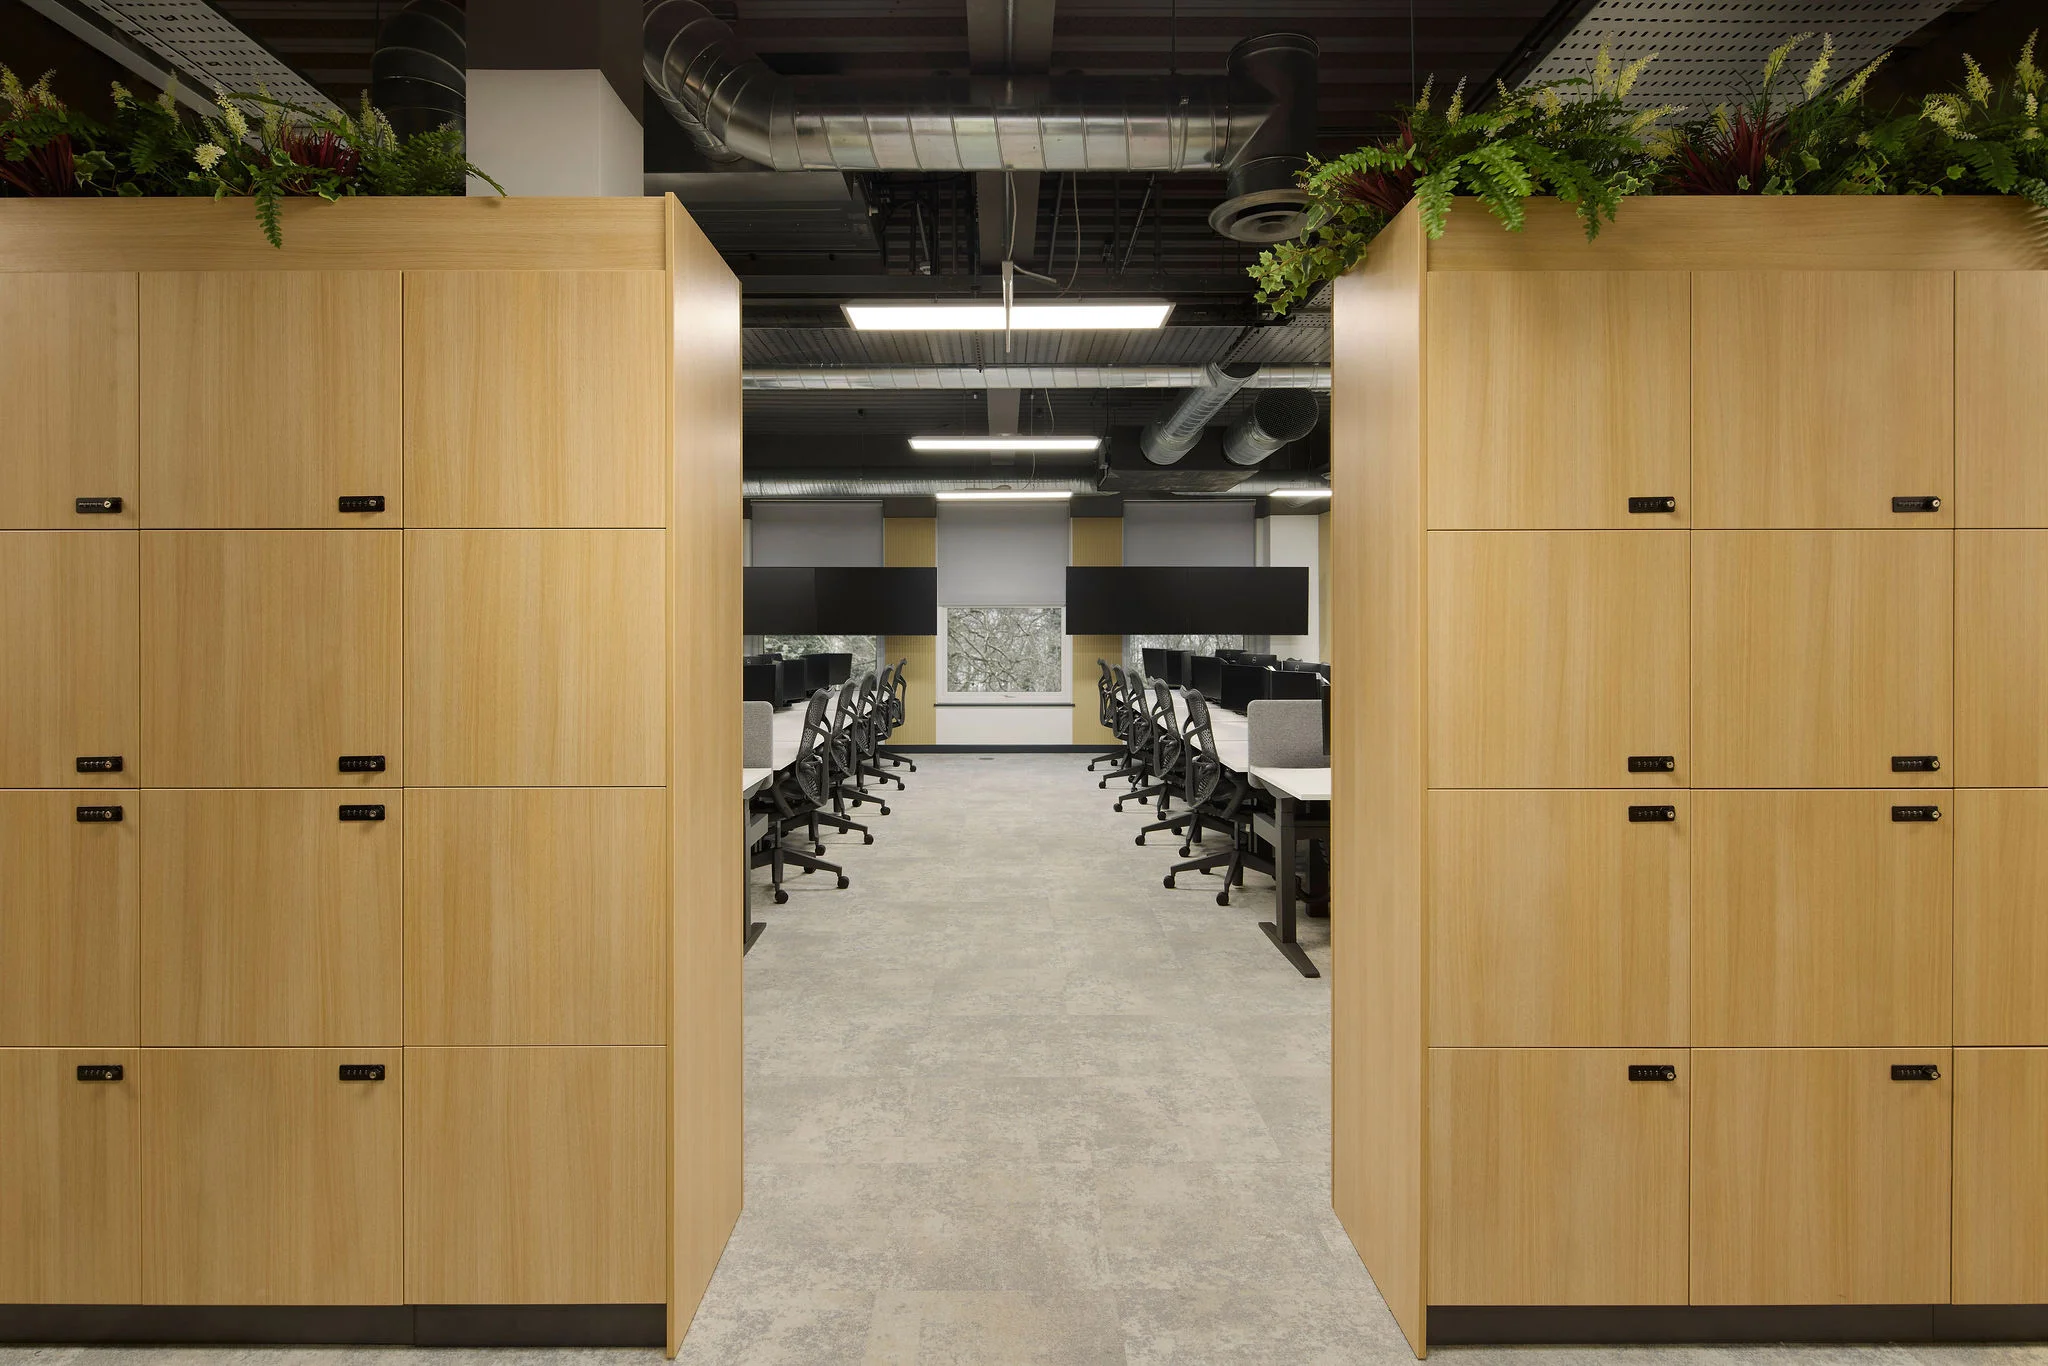
Accessibility was also a key consideration in the project, with the installation of new lockers, showers and lifts, ensuring that all employees have access to modern facilities on every floor. These upgrades were essential in making the office space more inclusive for Fortem employees and improving their overall workplace experience.