ClientBiotech Company
LocationCambridge
Sector Science
Duration12 weeks
Size4,330 sqft
Year2025

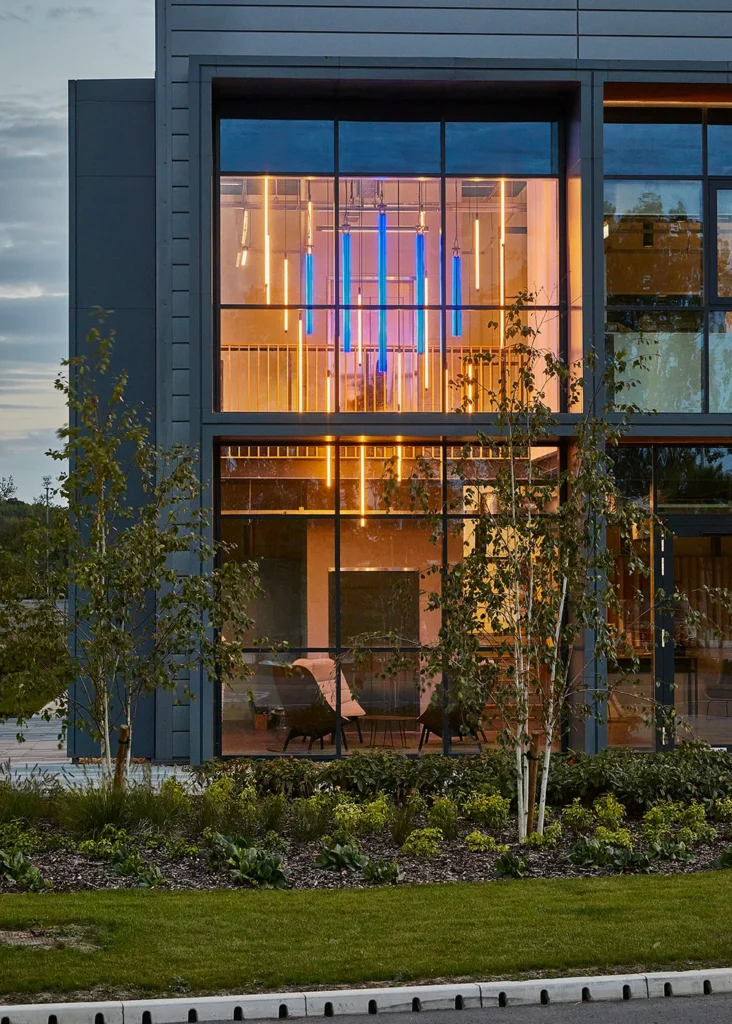
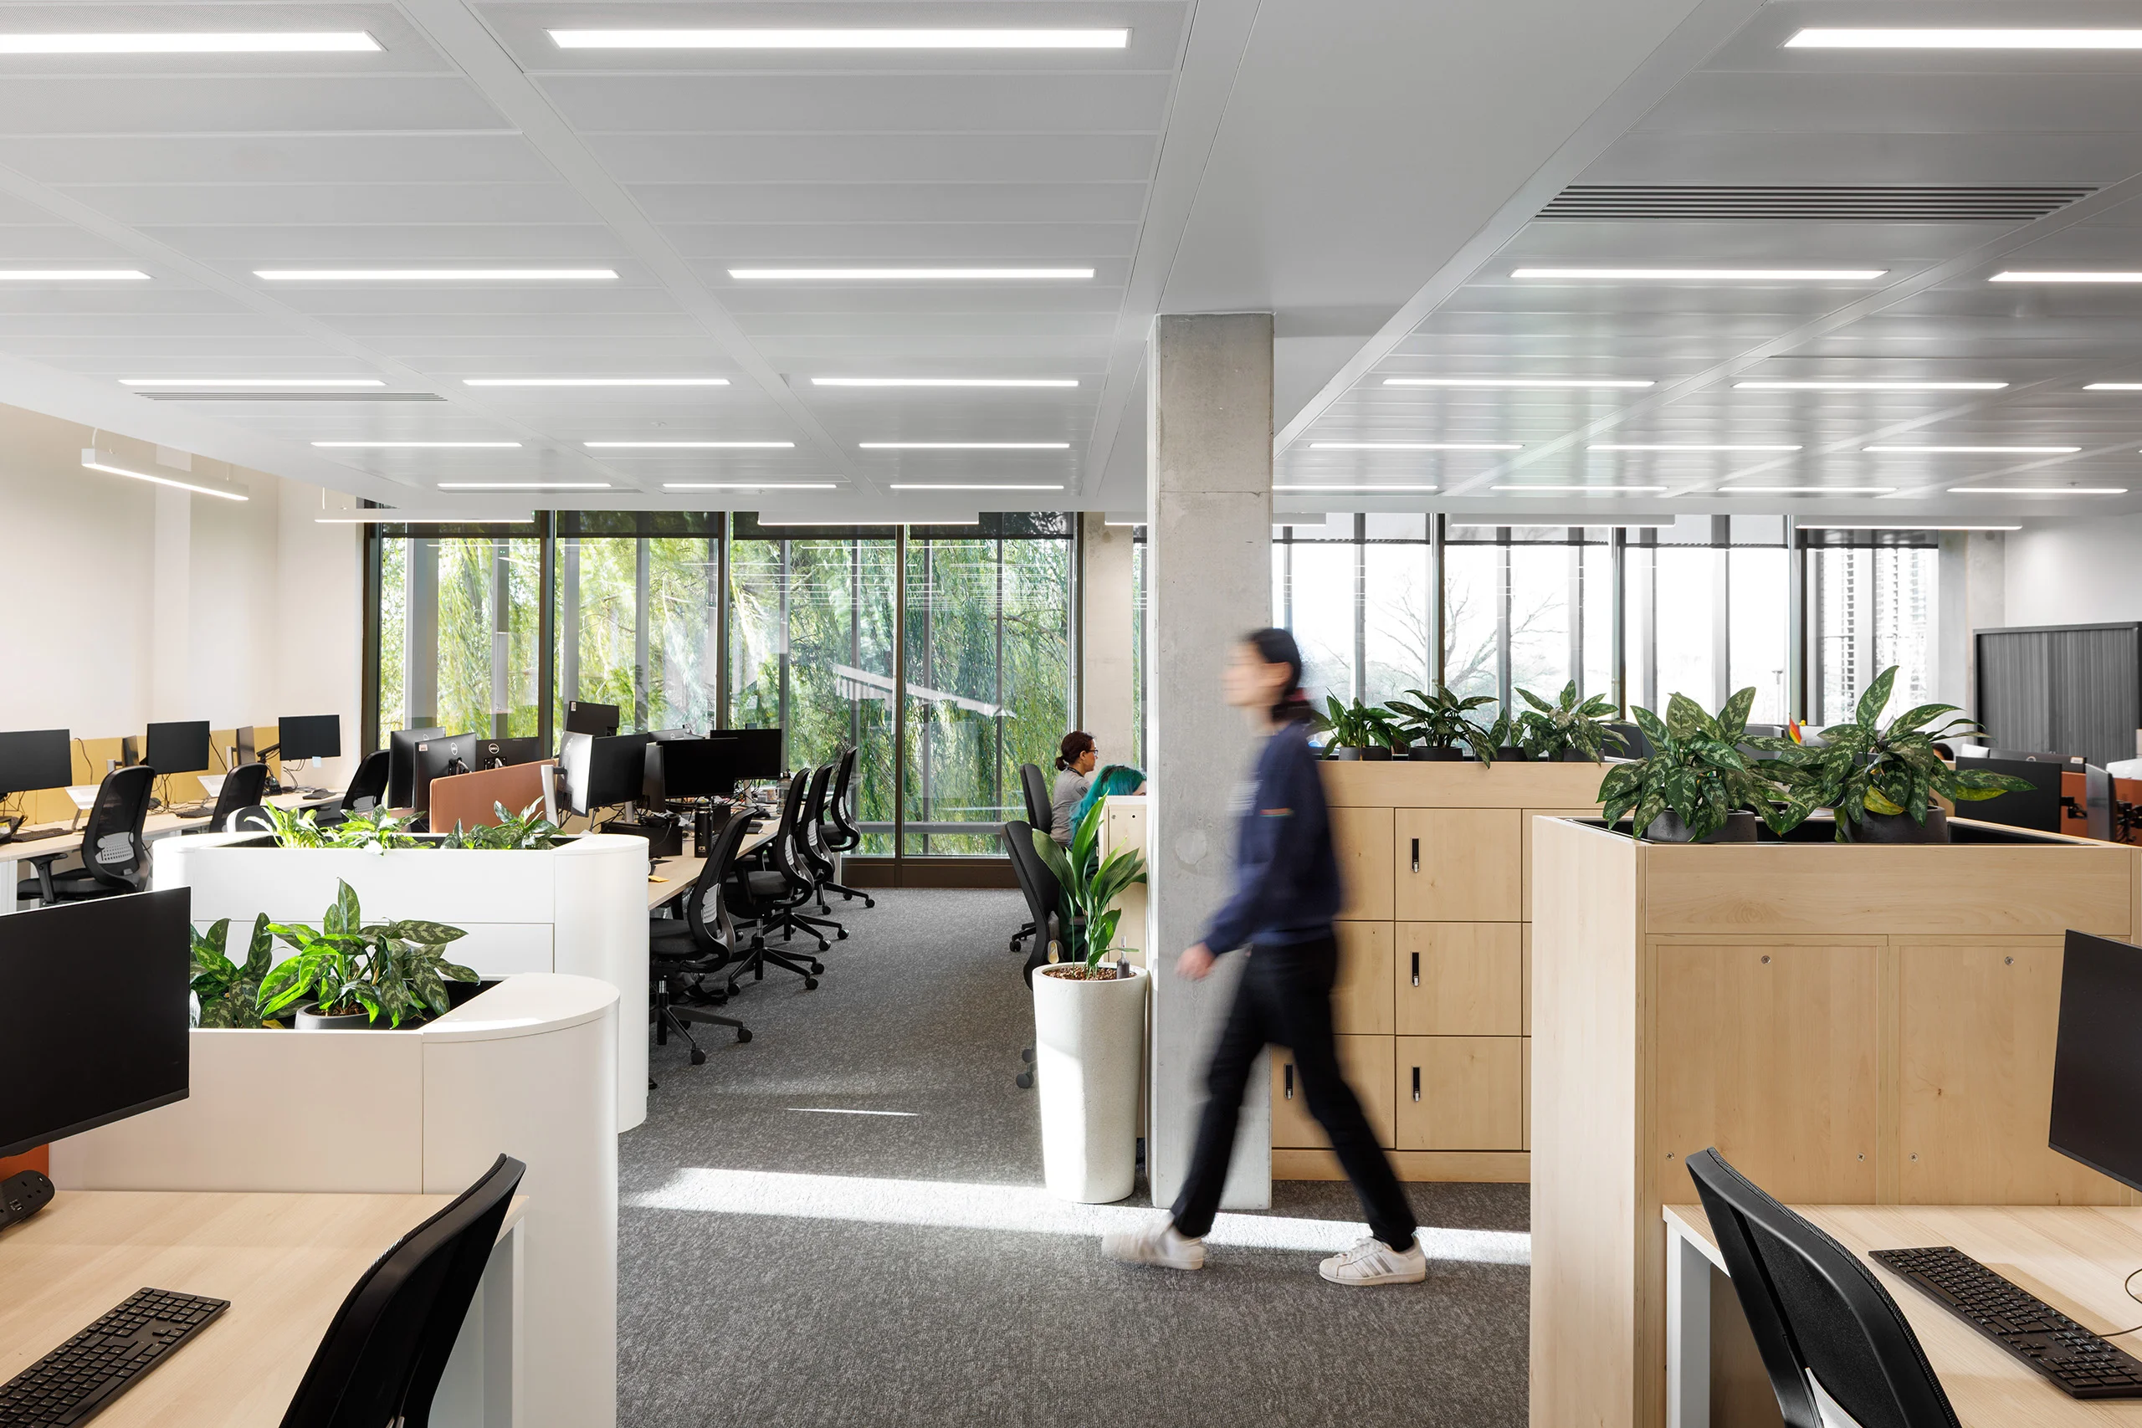
A fast-growing biotech developing next-generation genetic medicines, is based at Unity Campus, a purpose-built environment for life science and innovation businesses. Rapid growth meant the client needed to reassess current workplace planning in order to maximise capacity within their space, while remaining aligned to the original construction design and infrastructure.

Balancing Capacity and Character

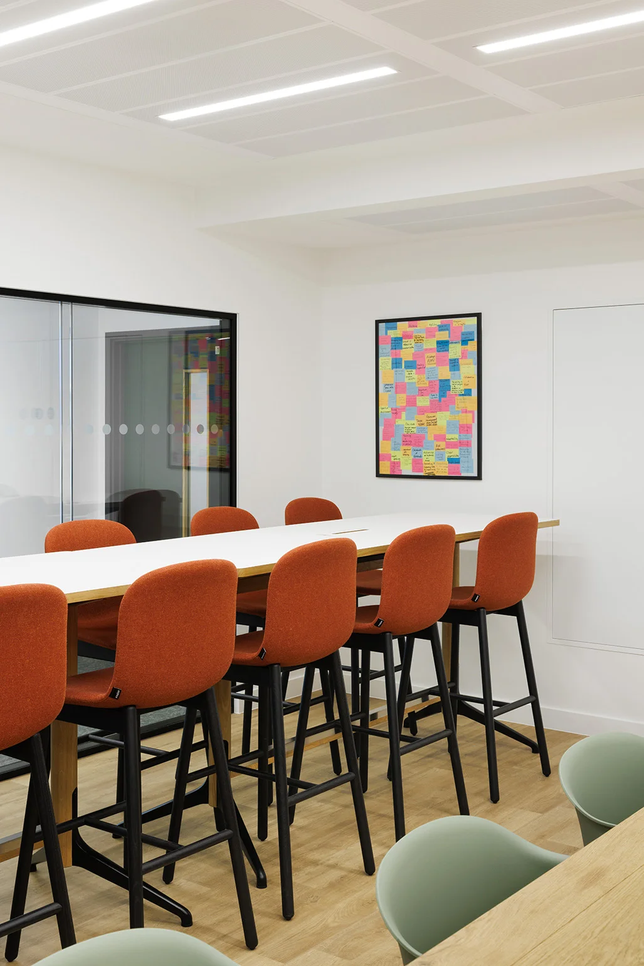
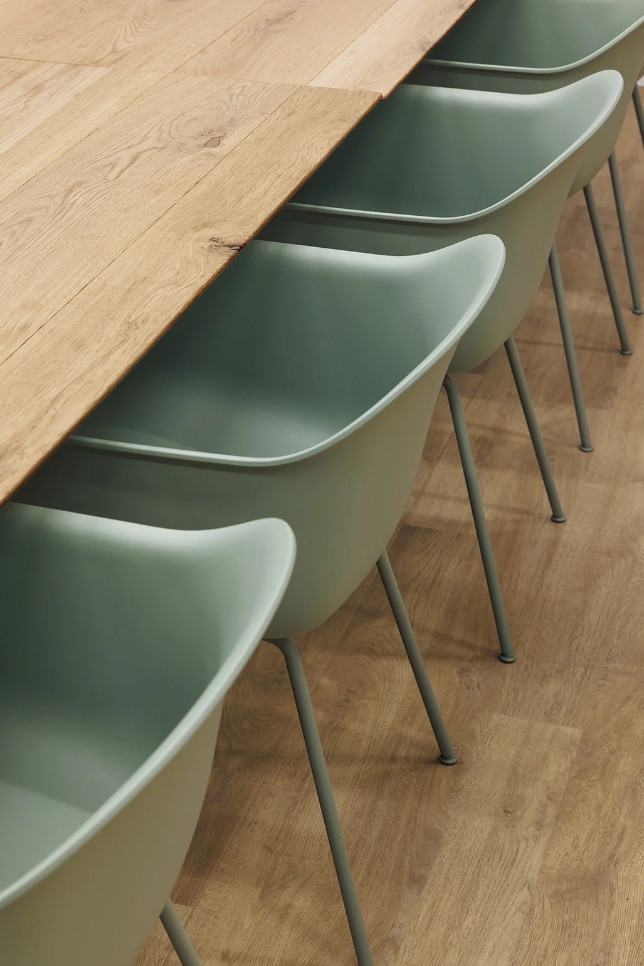
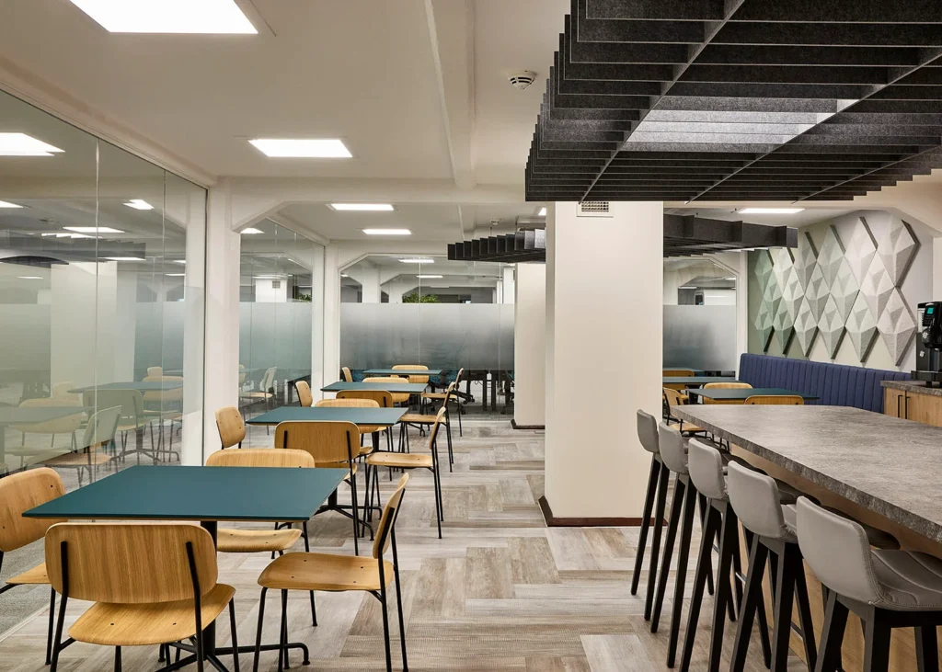
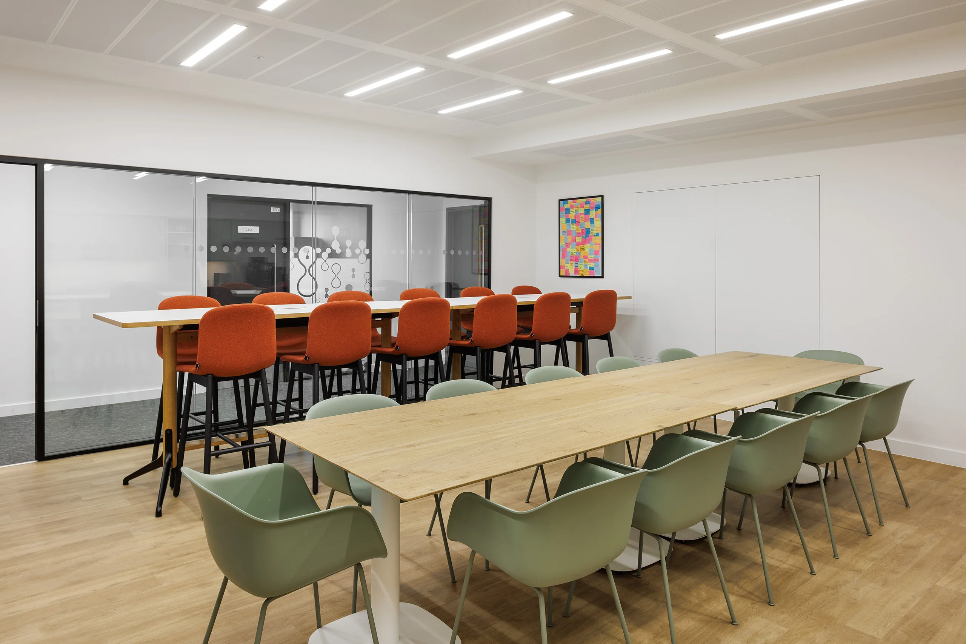
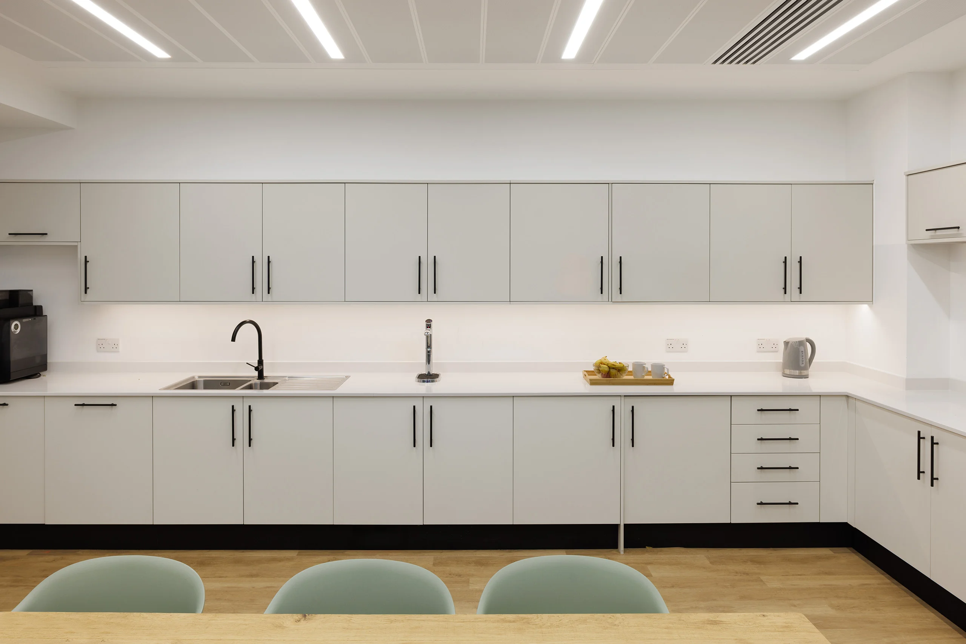
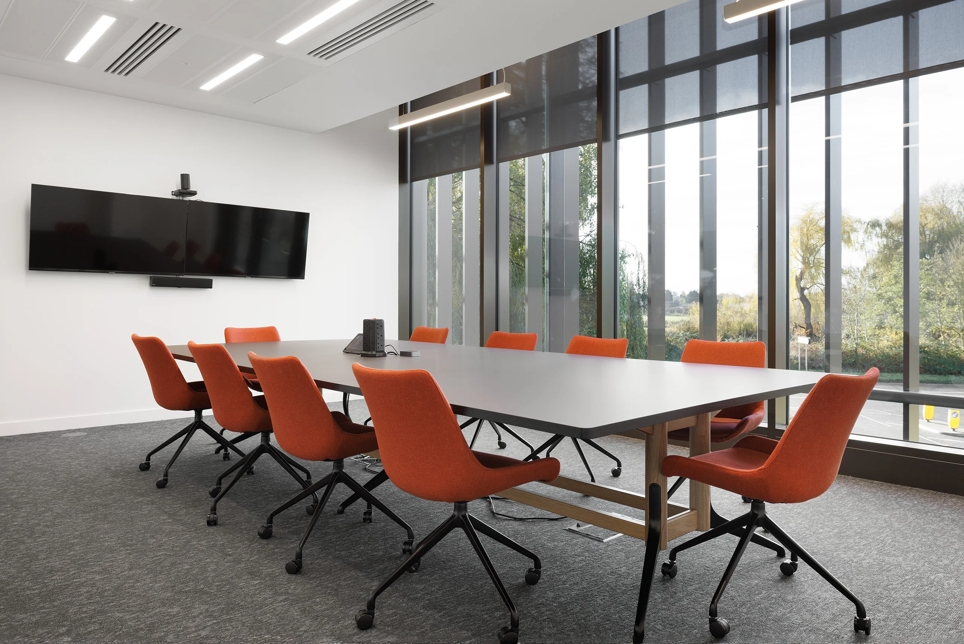
Working collaboratively with the client, our design team developed and tested multiple layout options to accommodate an increased headcount within the space. The final furniture-led solution balanced desking, meeting rooms, acoustic pods, storage and collaboration areas, maintaining visual continuity through a warm, natural palette that complemented the existing fit-out.
Creating Space to Scale

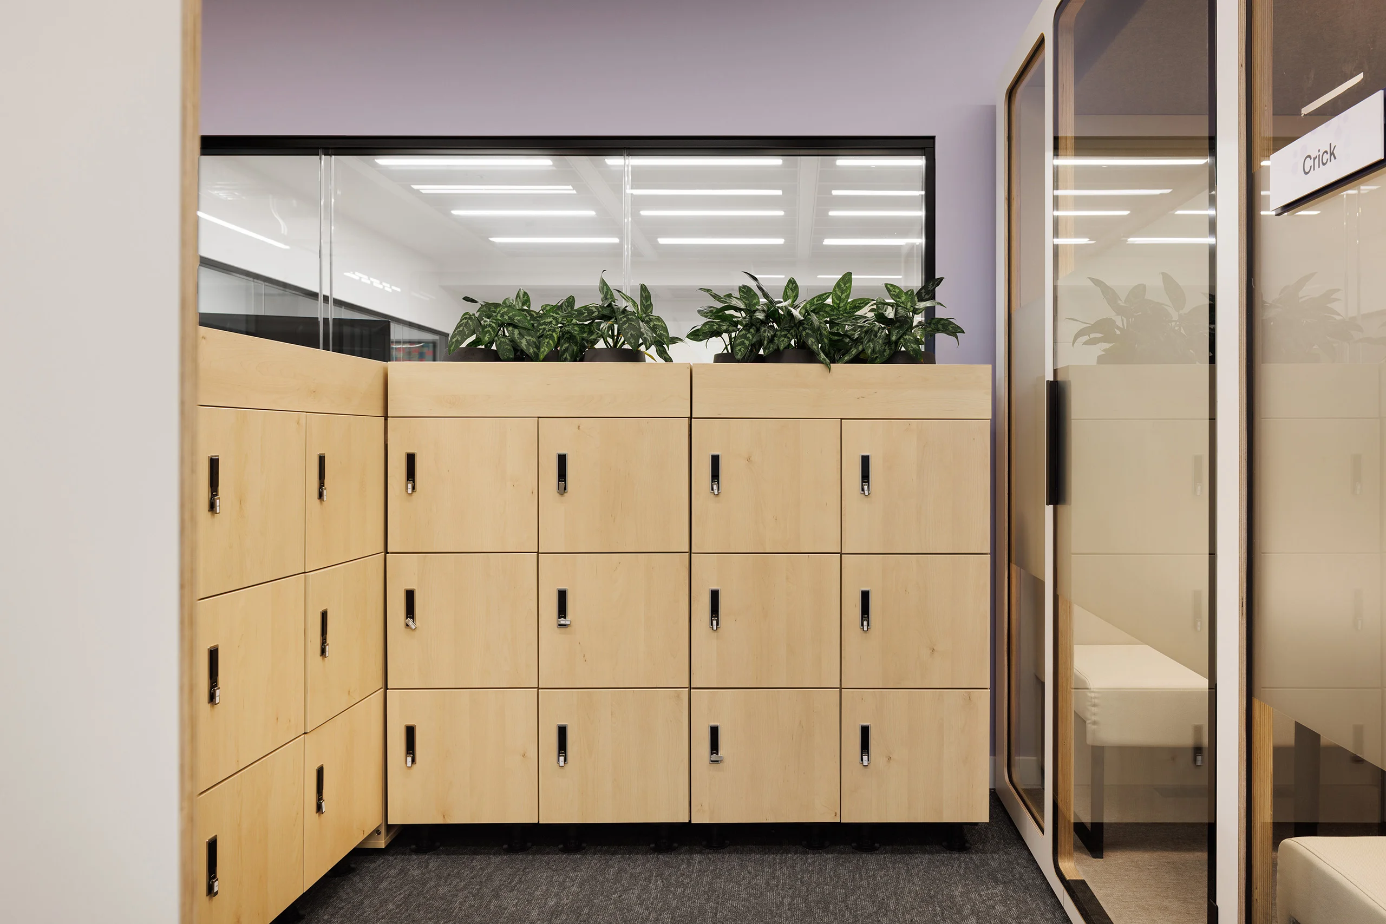
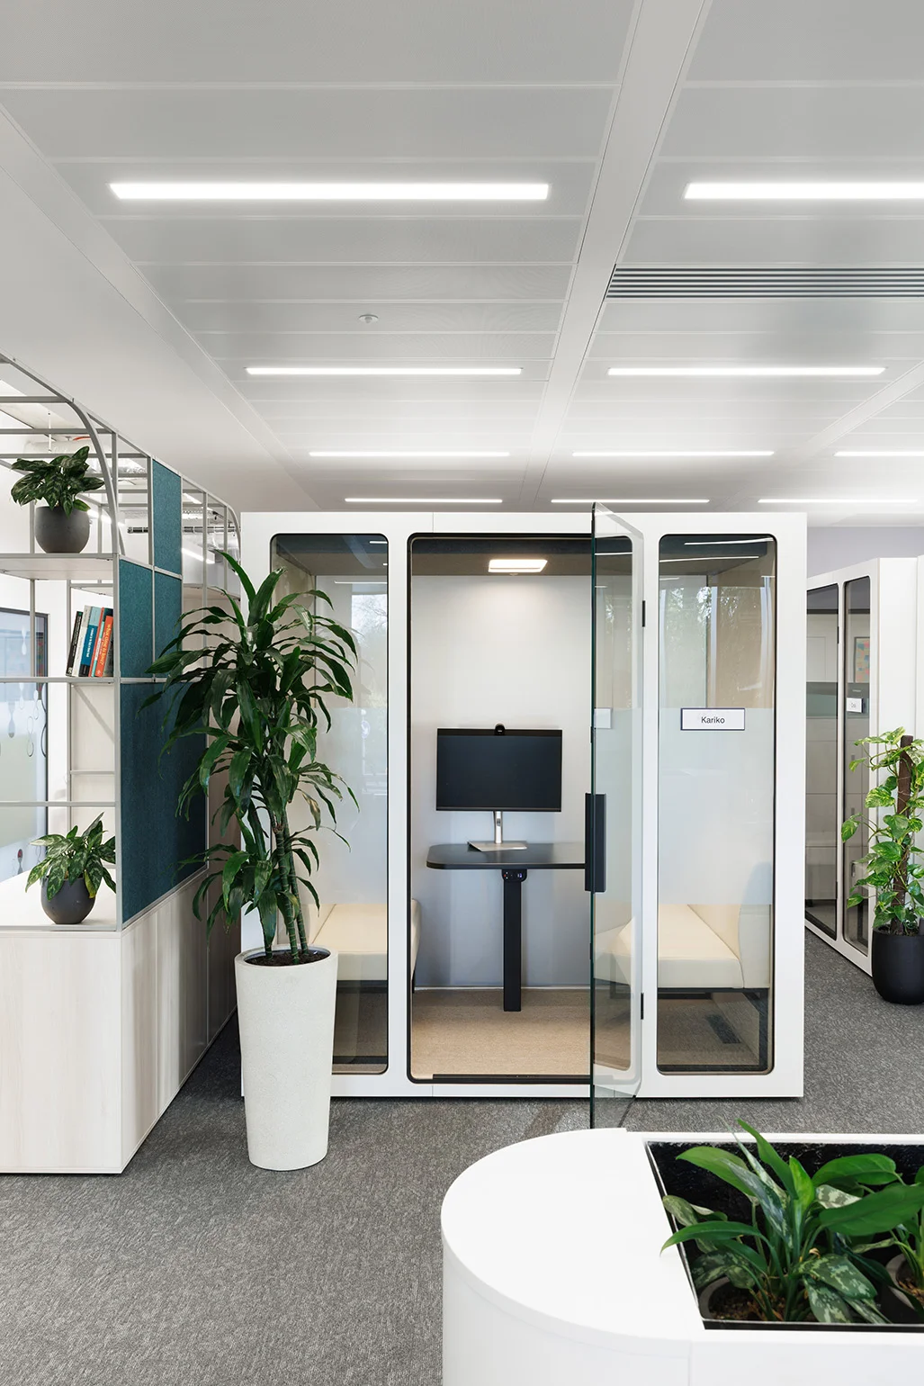
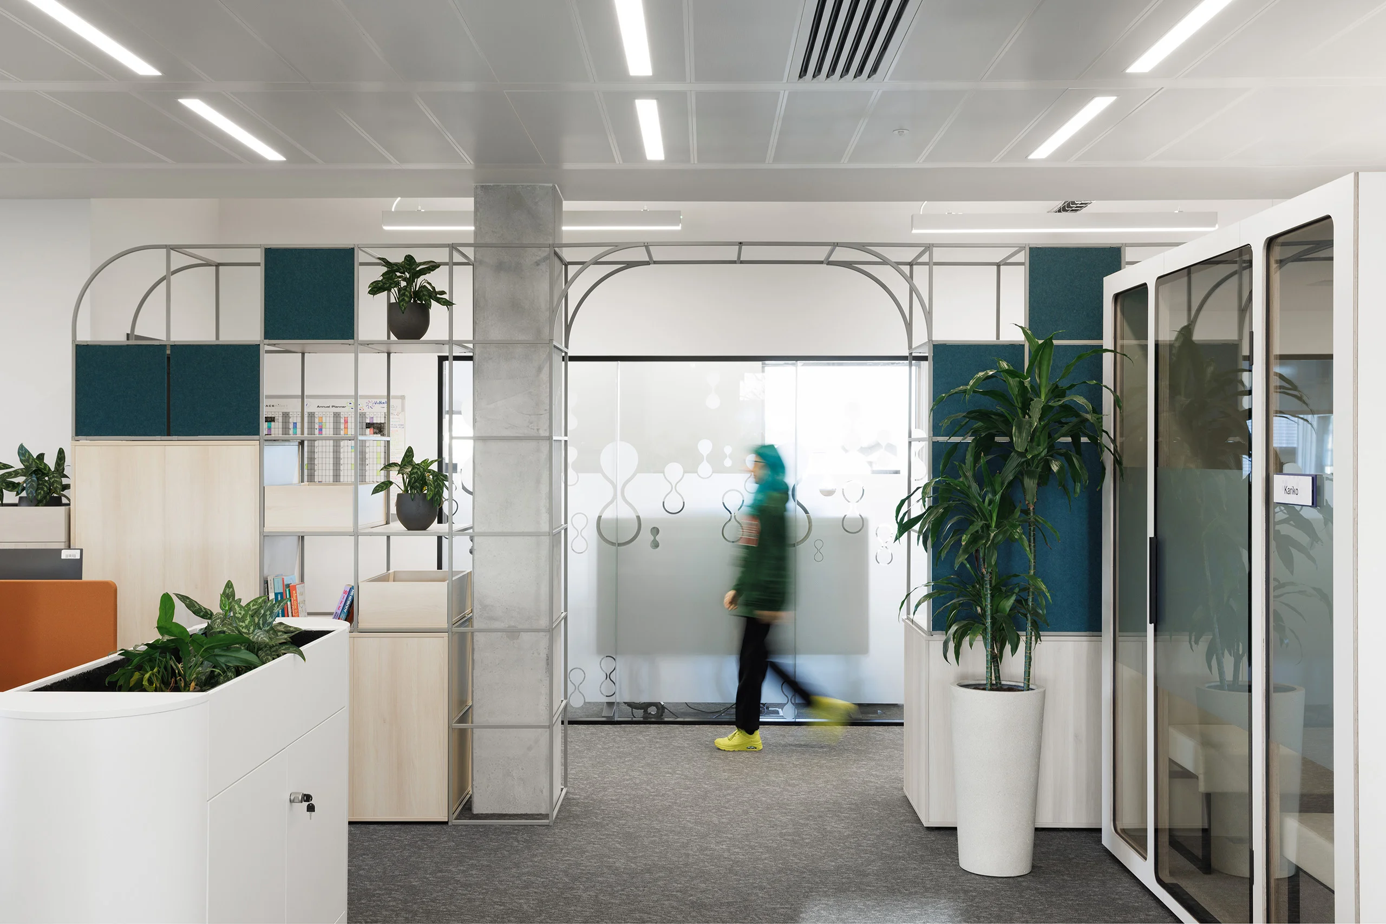
Spacestor Palisade shelving creates a subtle spatial divide, acoustic pods support daily working patterns, and existing lockers were retained and reconfigured to maximise value. Together, these elements create a high-performance workplace that supports recruitment, focused work and collaboration, demonstrating how intelligent, furniture-led planning enables growing organisations to scale efficiently.