ClientWelbeck Health
ArchitectDaniel Buehler
LocationLondon
Sector Healthcare
Duration16 weeks
Size7,500 sqft

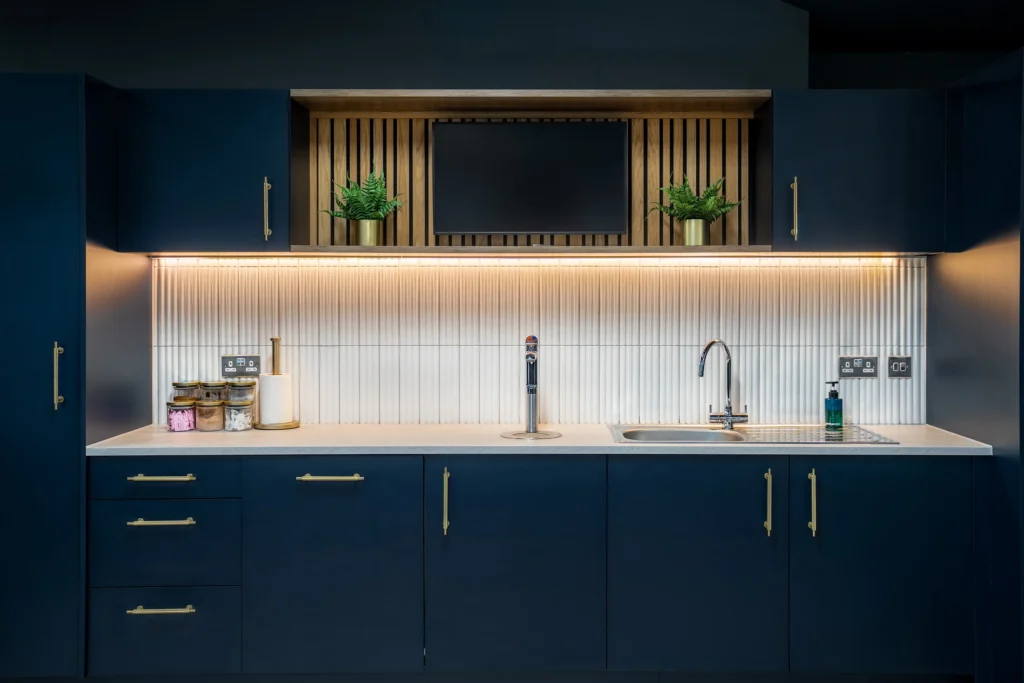
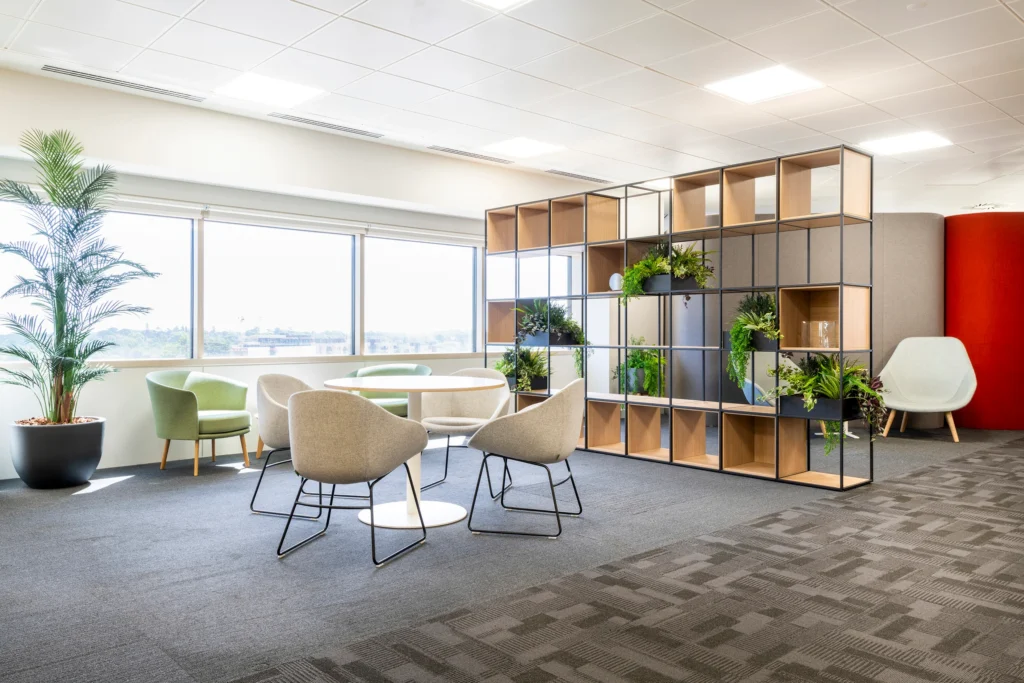
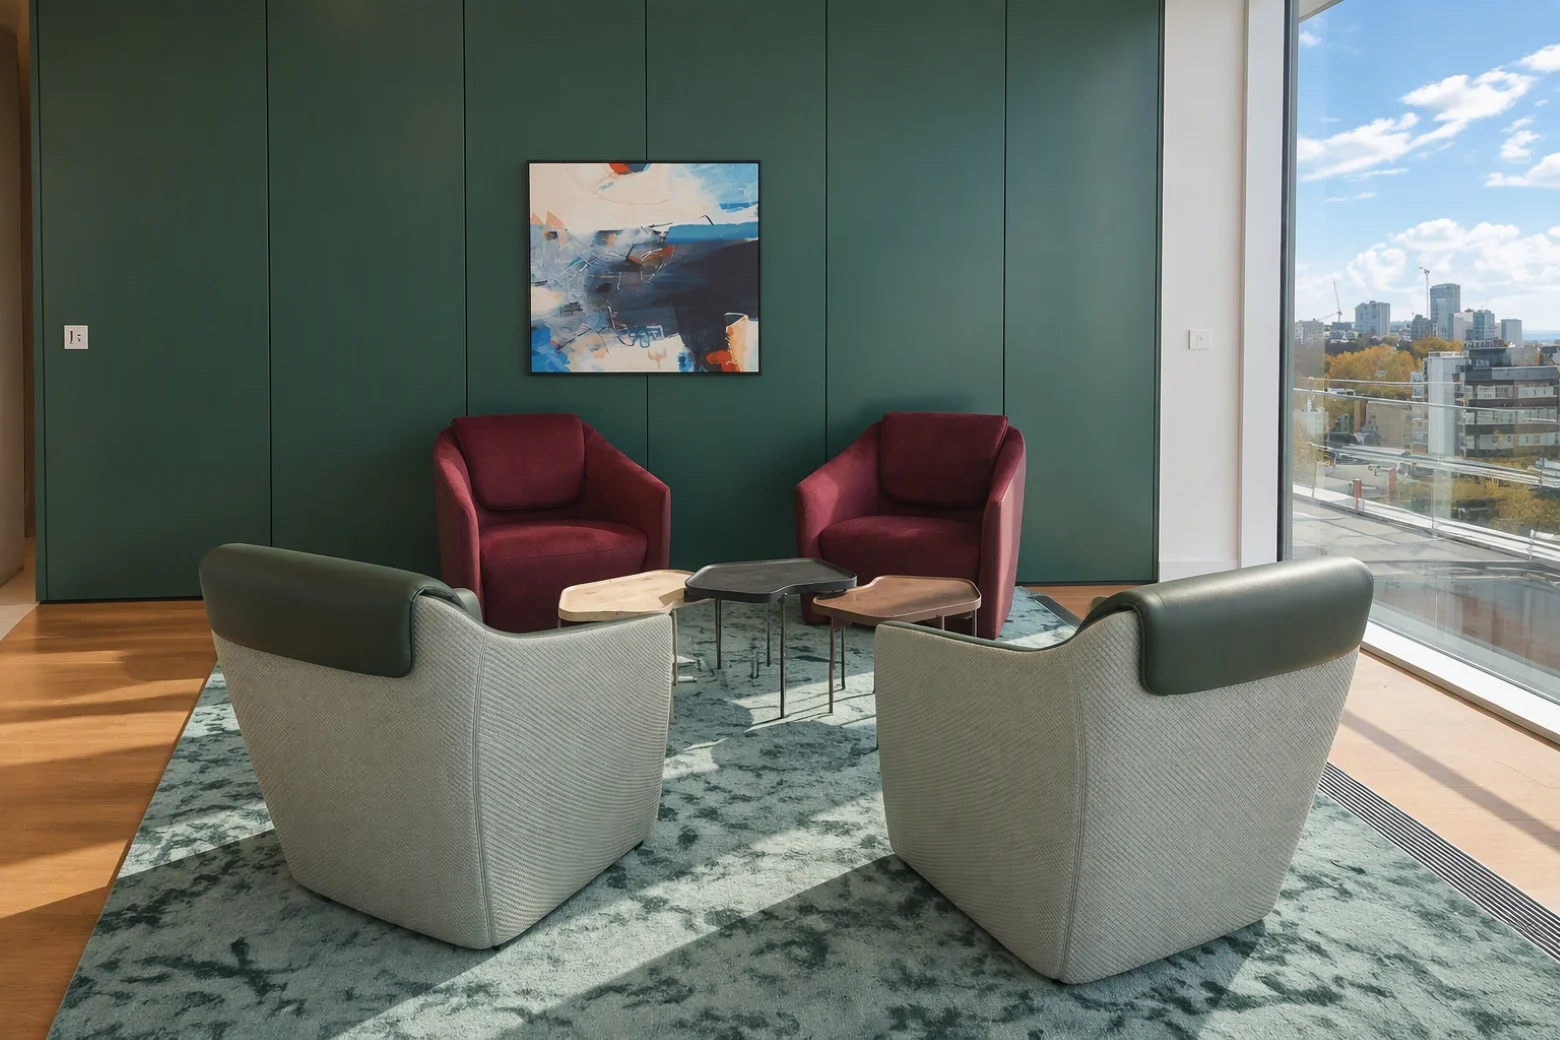
Welbeck Health set out to reimagine what a healthcare facility could be, moving away from the traditional clinical aesthetic toward a space that feels welcoming and sophisticated while maintaining the highest industry standards.

Bringing the Vision to Life

Axis Environments partnered with architect Daniel Buehler and leading manufacturers to bring this vision to life. Over six months of consultation, we worked closely with MARRS and Herman Miller to create a design that blends functionality with elegance.
Considered Materials and Integrated Features

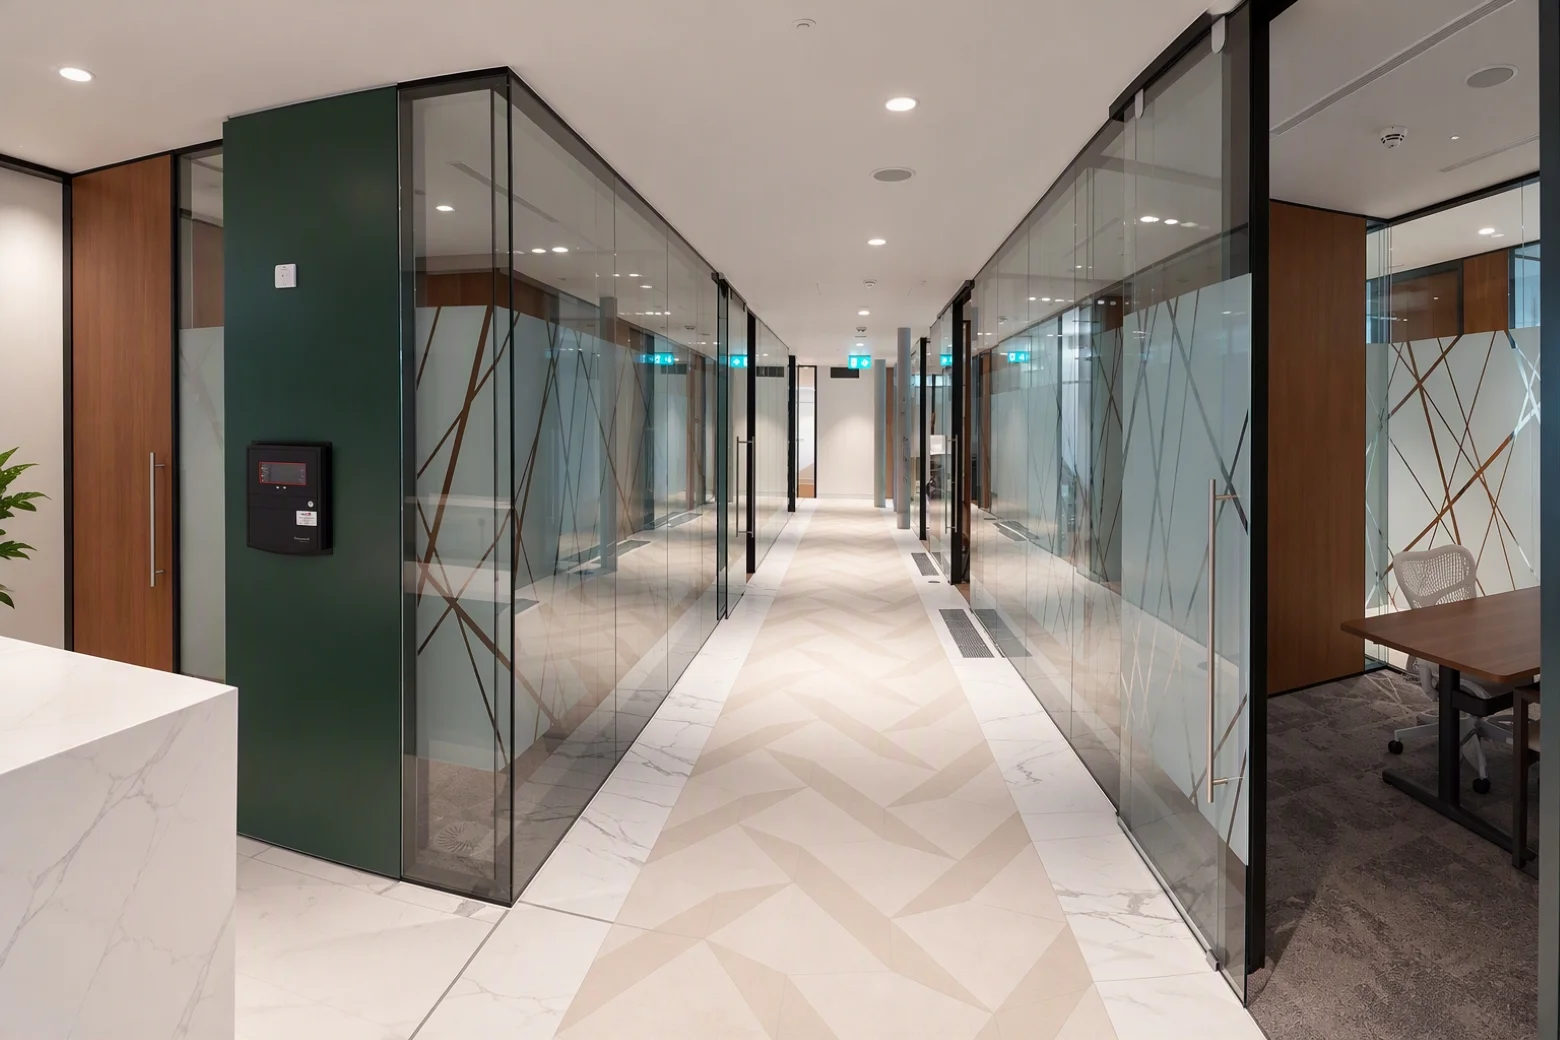
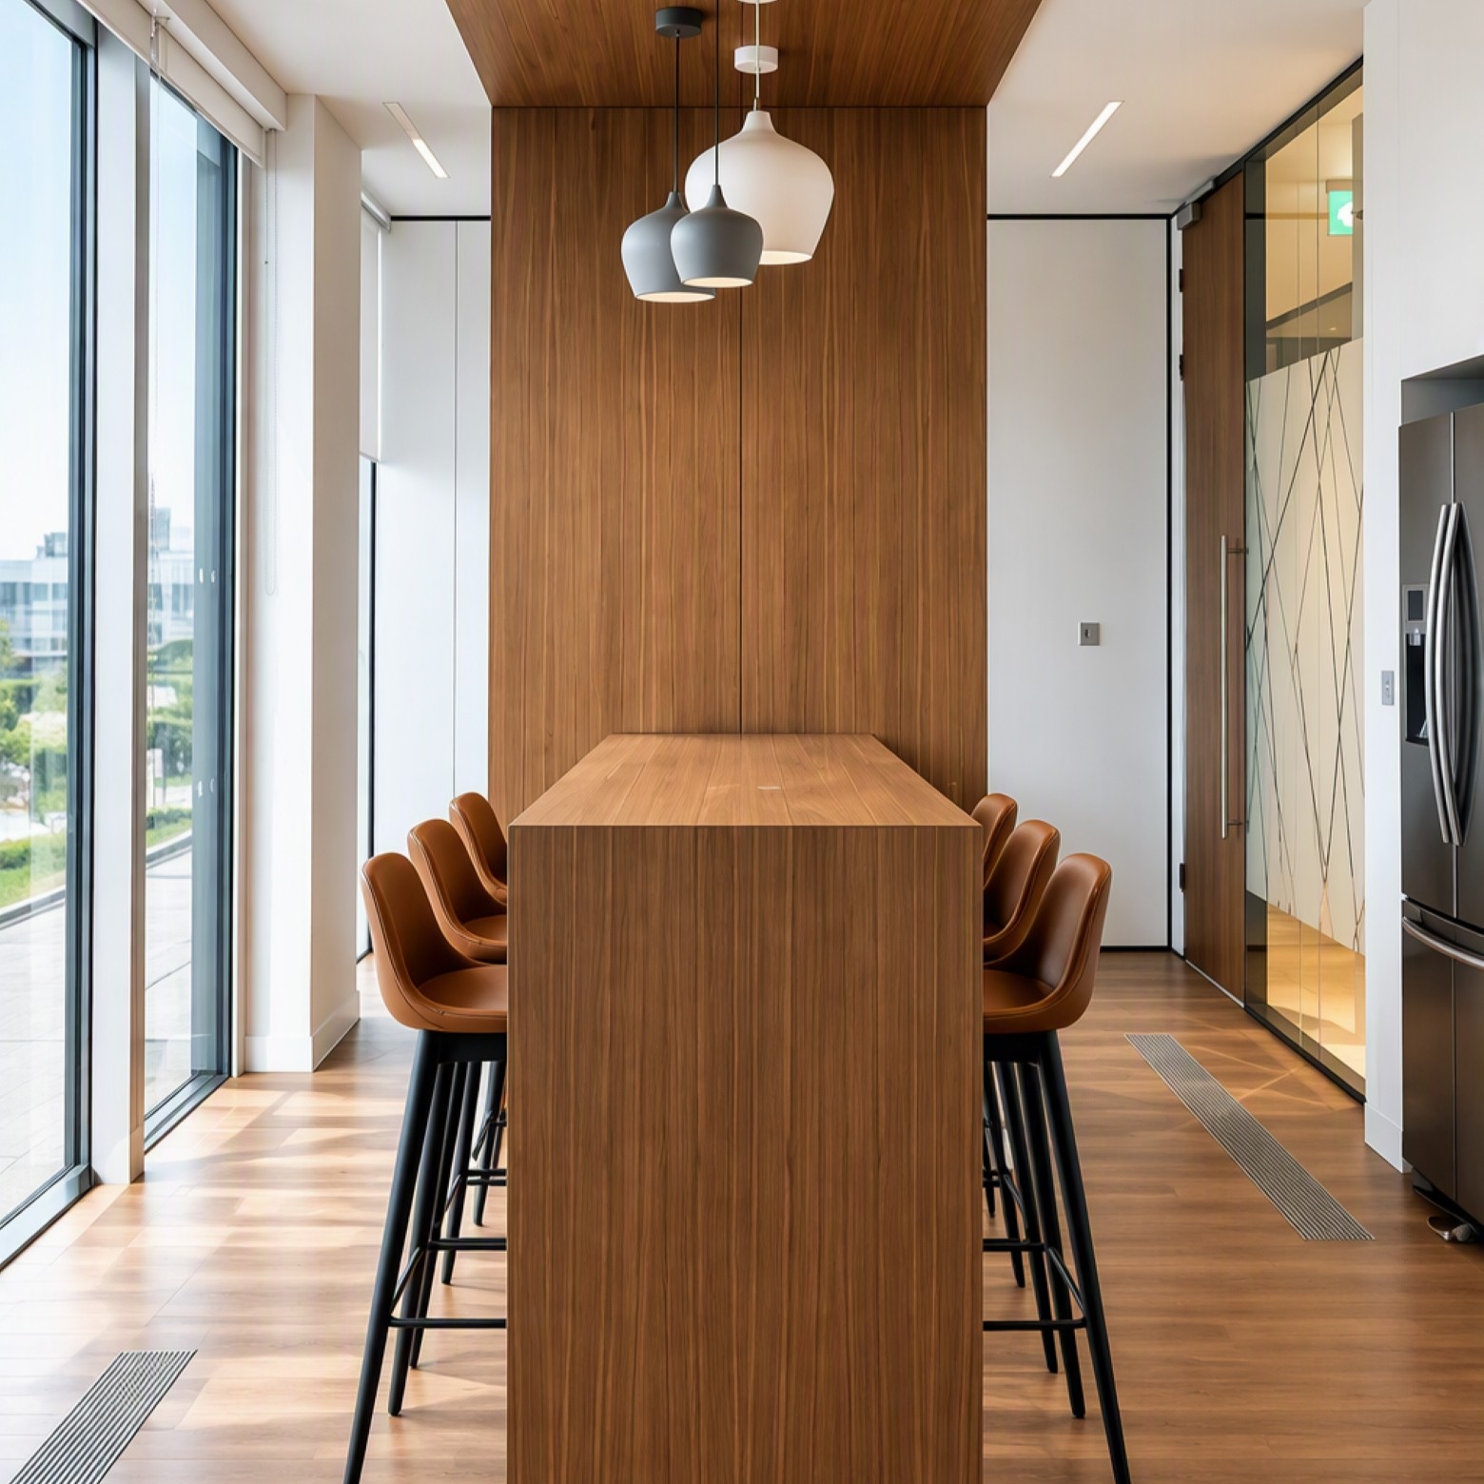
The solution combined double-glazed partitions, delivering exceptional acoustic performance, with bespoke paint finishes and book-matched walnut veneer.

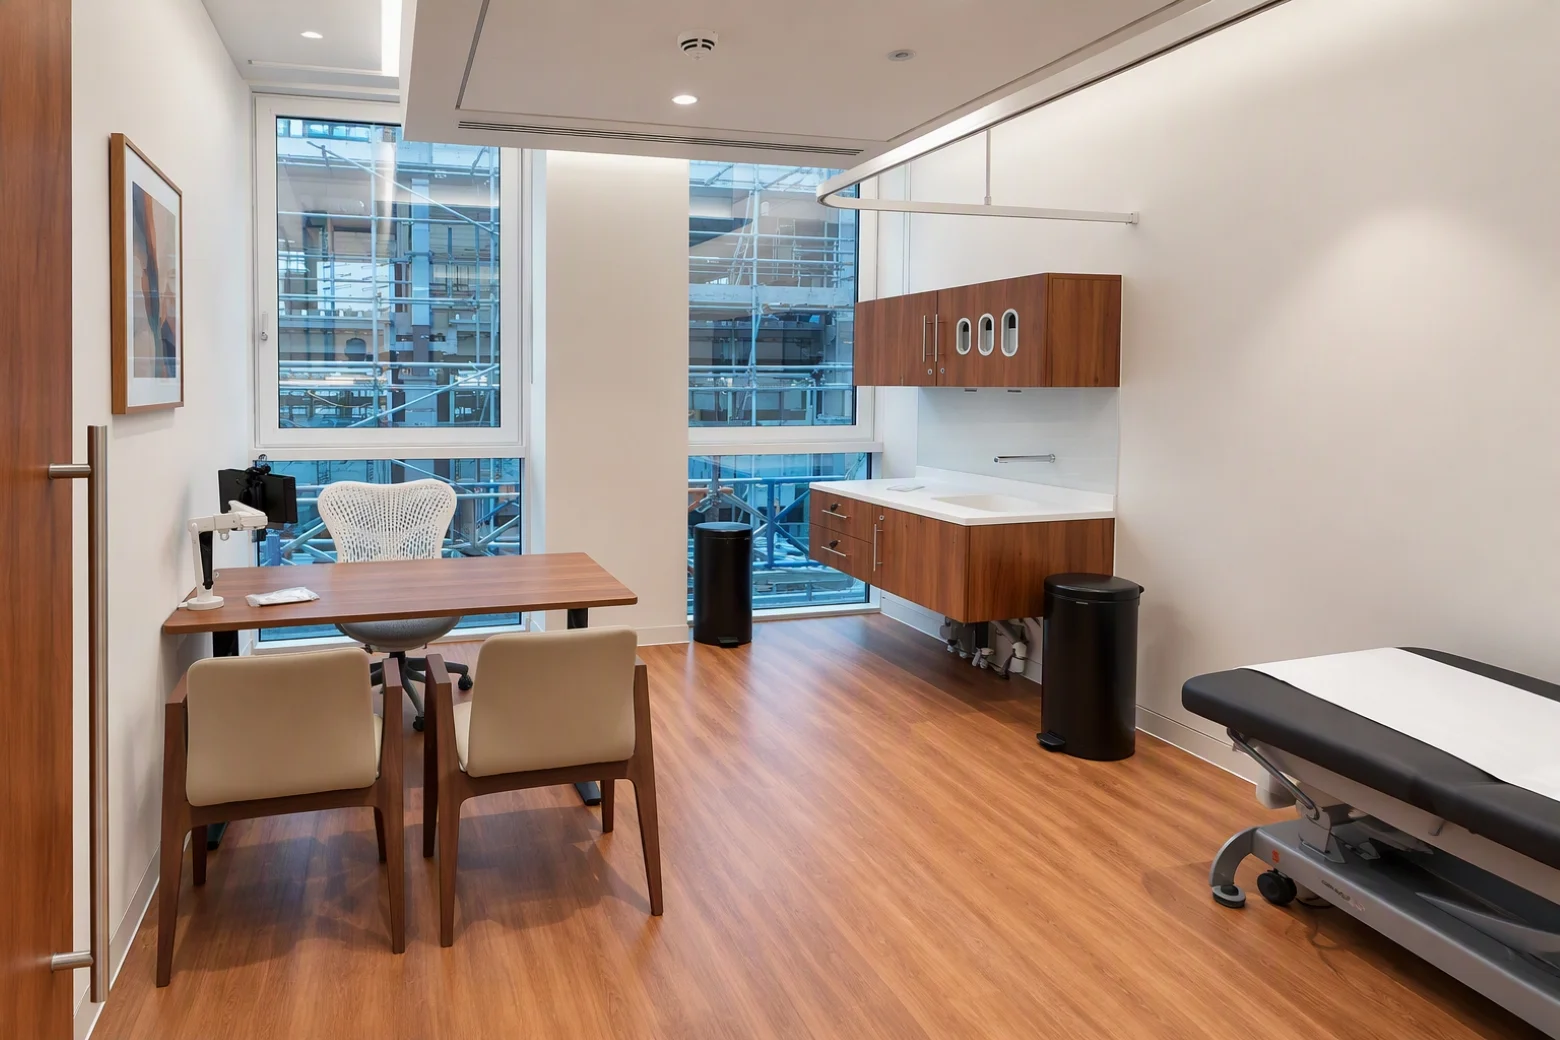
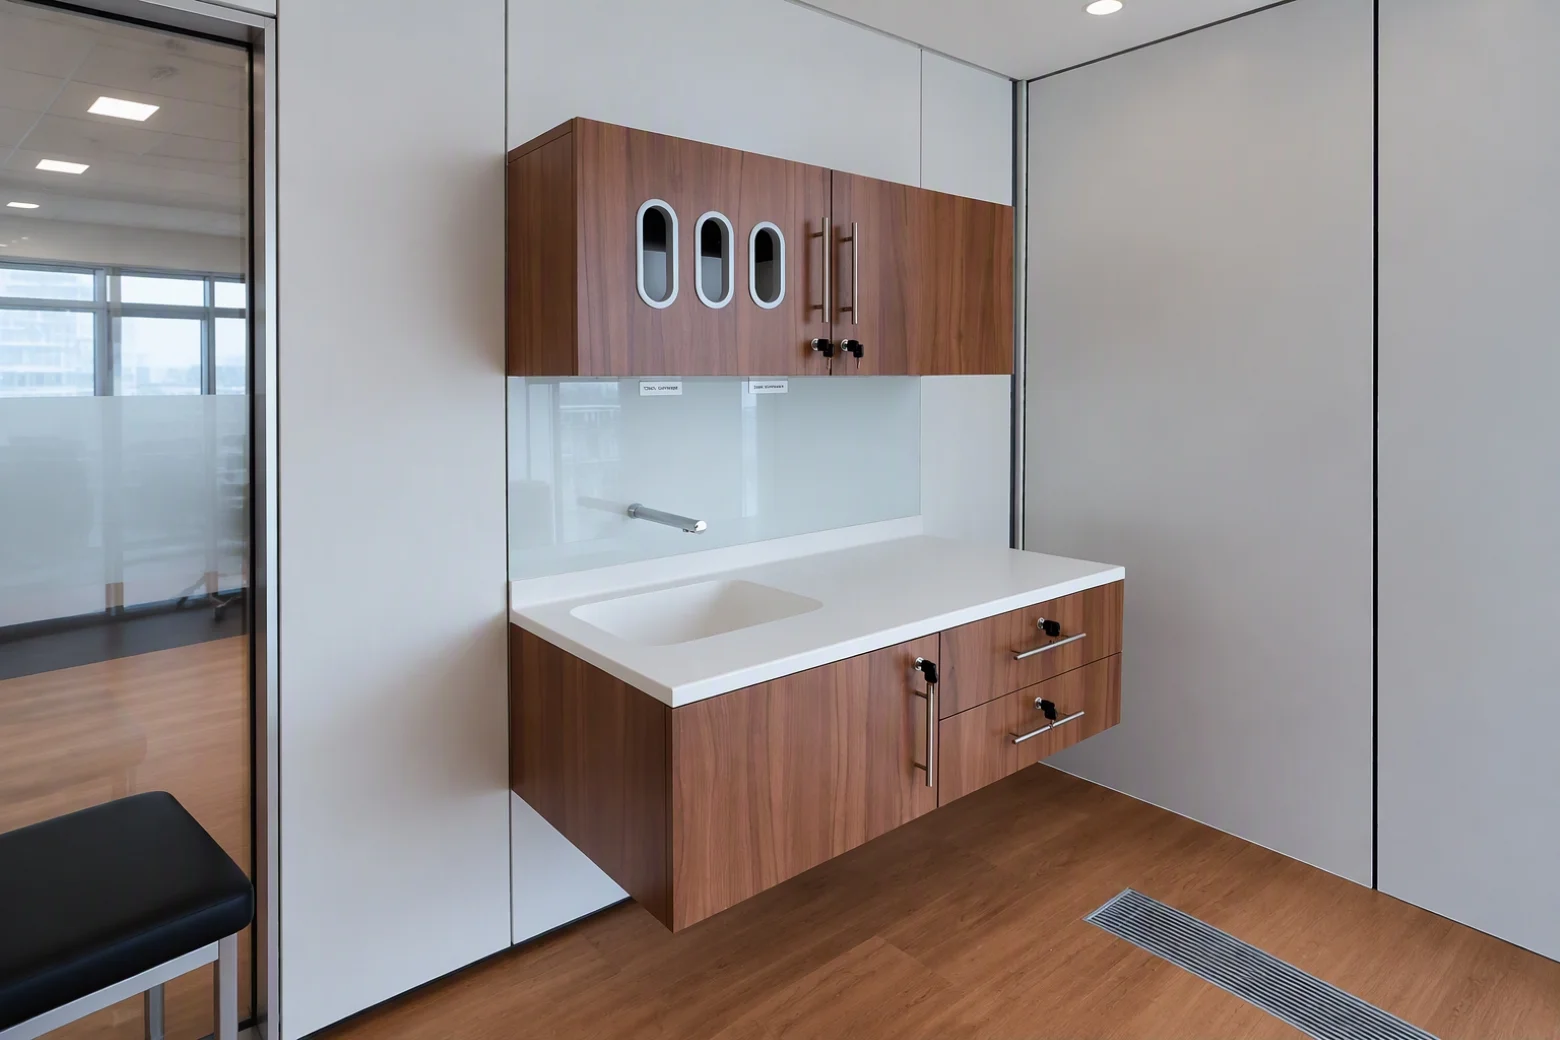
Wall-hung medical bays were integrated with touch-sensor taps, Corian sinks, glazed backsplashes, and discreet glove, soap, and towel dispensers, while Atlas desking complemented the space. All services were concealed within the walls to maintain a clean, uncluttered look.

A Boutique Approach to Healthcare

Delivered in three phases, the project transformed Welbeck Health’s facility into a space more akin to a boutique hotel, described by the client as their best-looking facility yet.